



BEDS3
BATHS2
SQUARE FEET1,771
MLS#7062795
STATUSActive
PROPERTY TYPEResidential - Single Family
SUBDIVISIONGREENBRIER UNIT 4
SCHOOLGlendale Union High School District
Property Description
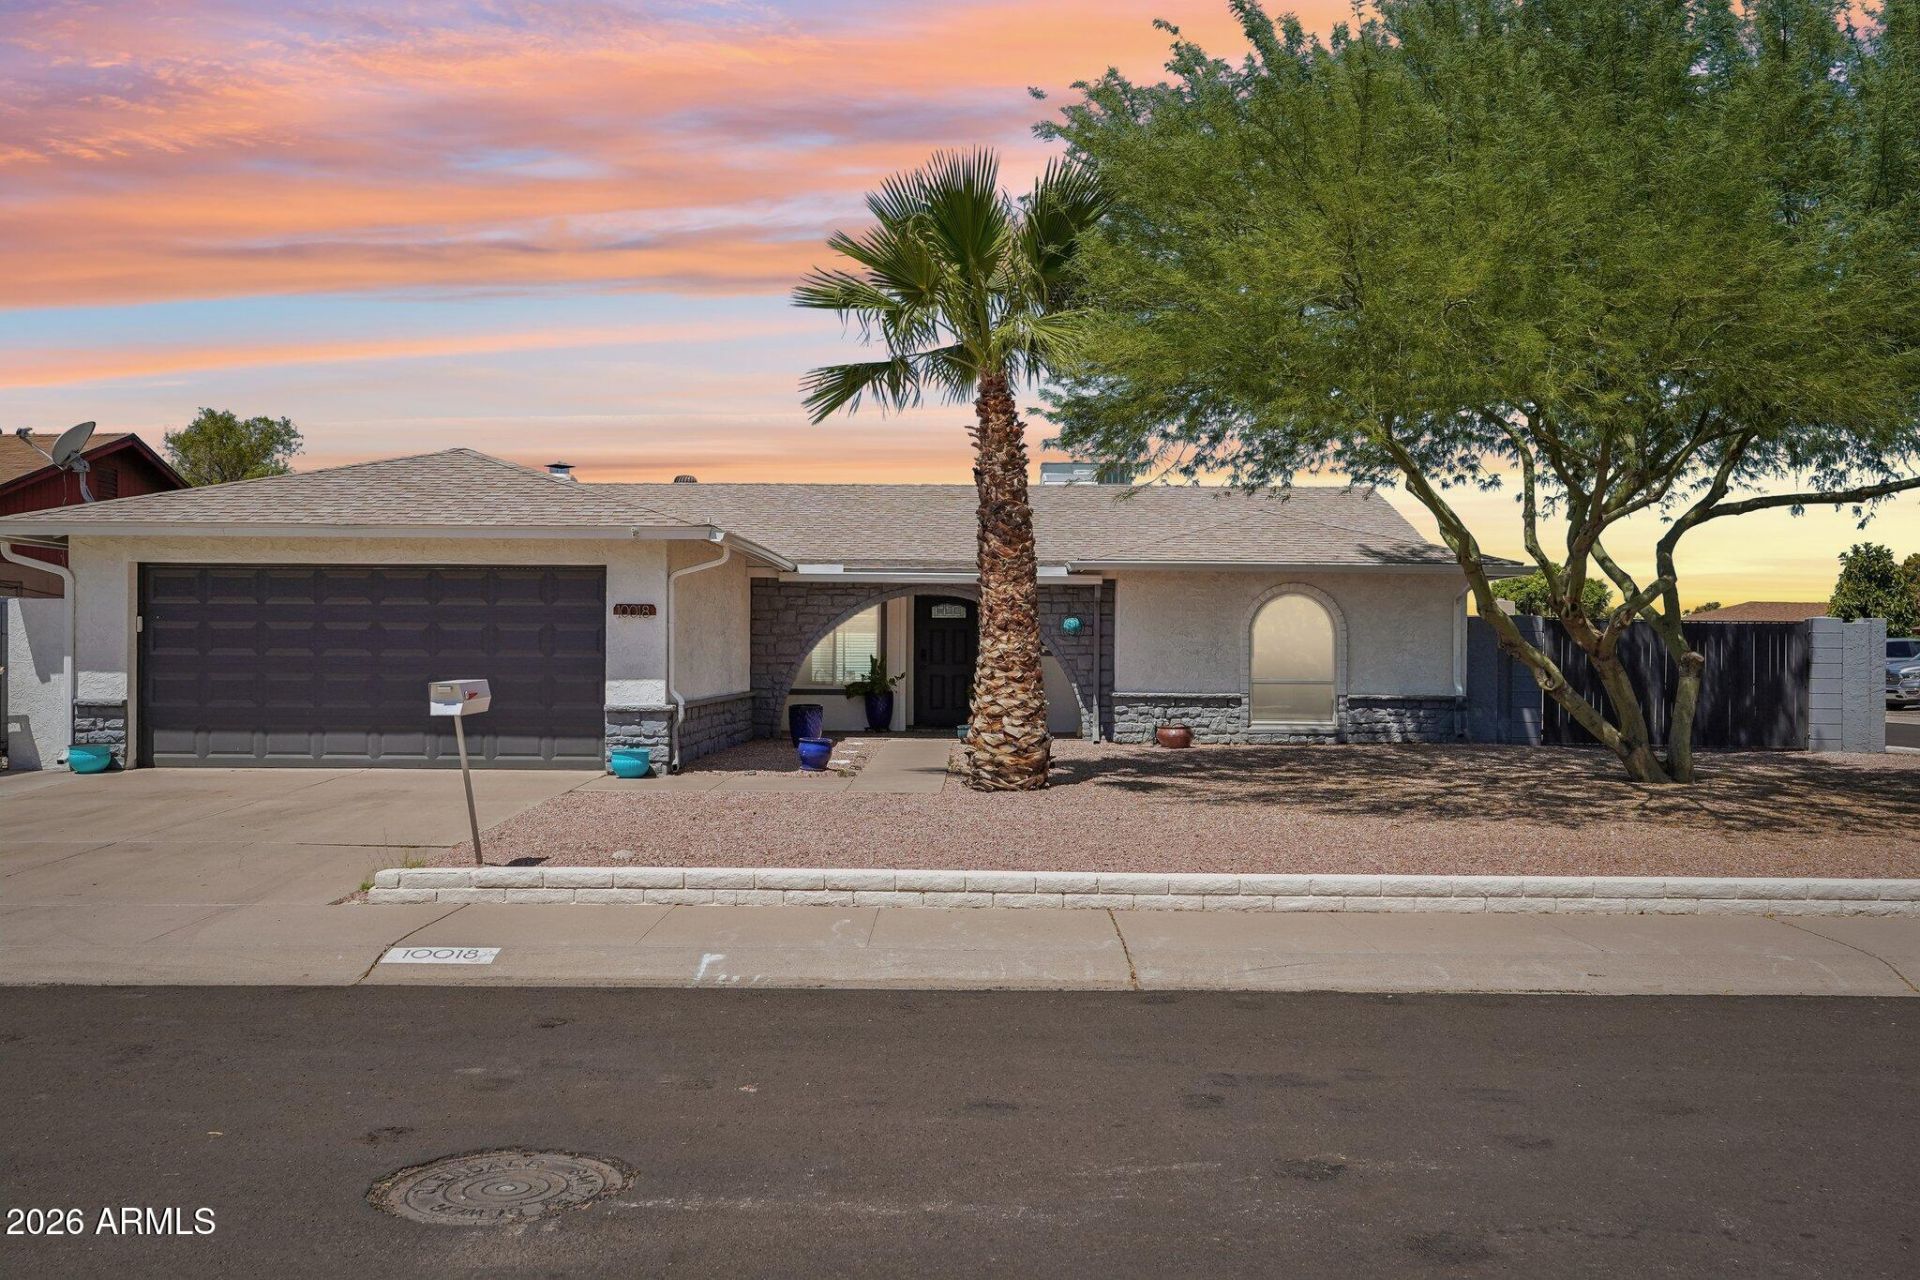
Welcome to this beautifully updated 3-bedroom, 2-bath home in Glendale! Move-in ready and thoughtfully renovated, this property offers the perfect combination of modern updates and everyday comfort. Recent improvements include fresh interior and exterior paint, new energy-efficient windows, new kitchen appliances, repainted cabinetry, updated ceiling fans, and modern light fixtures throughout, creating a bright and inviting living space. The home also features a Tesla EV charging station, providing added convenience for electric vehicle owners. Step outside to your private backyard oasis complete with a sparkling swimming pool, perfect for relaxing or entertaining family and friends year-round. With numerous recent upgrades inside and out, this home has been meticulously maintained and is ready for its next owner.
Property Features
Property Type: Residential - Single Family
Cooling: Ceiling Fan(s), Central Air, Programmable Thmstat
Fenced: Yes
Fireplaces: 1
Garage: 2
Heating: Electric
Lot Size: 0.18 Acres
Roof Type: Composition
Stories: 1.0
Taxes: $1,312
Year Built: 1975
Feature Descriptions
Assoc. Fee Includes: No Fees
Days on Site: 28
Exterior: Block, Painted, Stucco
Fireplace: Family Room, Wood Burning
Flooring: Laminate, Vinyl, Tile
Interior: 3/4 Bath Master Bdrm, Eat-in Kitchen, Pantry, Granite Counters, High Speed Internet, Vaulted Ceiling(s)
Laundry: Washer Hookup, Inside
Parking: RV Gated, Garage Door Opener, Direct Access
Pool: Play Pool, Outdoor
Property Sub Type: Single Family Residence
Swimming Pool: Yes
Water: Public
Local Schools
High School: Apollo High School
Middle School: Palo Verde Middle School
Elementary School: Sunset School
School District: Glendale Union High School District
Listed By / Shown By
Listed By
Agency Name: West USA Realty
Agency Phone: 602-942-4200
Shown By
Agent Name: Kelly Karbon
Agent Phone: (480) 313-4952
Agency Title: Arizona Best Real Estate

Estimate Your Payment
Estimated Payment
$ 1,292.43 per month $1,046.02 Principal & Interest $109.33 Property Tax $137.08 Homeowner's InsuranceChange Payment Information




“All information should be verified by the recipient and none is
guaranteed as accurate by ARMLS”
Privacy Policy / DMCA Notice / ADA Accessibility


This site is hosted, designed and copyright
© 1994 - 2026 by
Delta Media Group, Inc. -- Patent Pending --
10018 N 48th Lane | MLS# 7062795
This single family home located at 10018 N 48th Lane, Glendale, AZ 85302 is currently listed for sale with an asking price of $470,000. This property was built in 1975 and has 3 bedrooms with 1771 sq. ft. N 48th Lane is located in the GREENBRIER UNIT 4 subdivision within the Glendale Union High School District school district. Search GREENBRIER UNIT 4 real estate on www.besthomesinscottsdale.com today.