



BEDS3
BATHS3
SQUARE FEET2,104
MLS#7073936
STATUSActive
PROPERTY TYPEResidential - Condominium
SUBDIVISIONHERITAGE VILLAGE UNIT 4 PHASE 2
Property Description
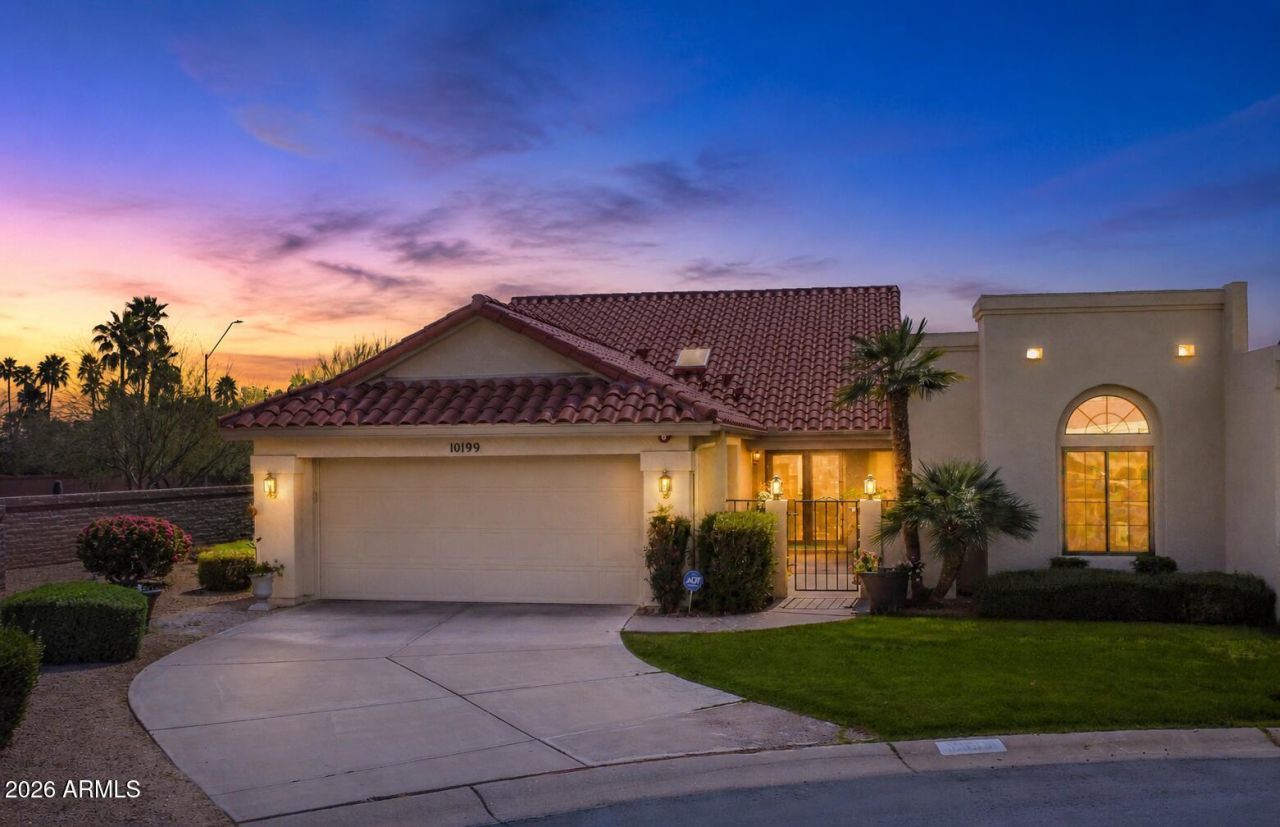
Welcome Home to Scottsdale Ranch! Tucked away on a cul-de-sac lot surrounded by lush greenery, this beautifully upgraded home offers the perfect blend of comfort, style, and low-maintenance living. From the moment you step inside, wood plank tile flooring throughout with thoughtful updates. The kitchen shines with granite countertops & New Windows! The primary suite is a true retreat, spacious and a huge walk-in closet -newly updated primary bathroom with new cabinetry, quartz counters, and a stunning walk-in tiled shower. With two master suites plus a third bedroom/den, this home offers flexibility for guests! Oversized garage w/ built in cabinets & epoxy floors. New Roof Underlayment. Dont miss your chance to own this exceptional home in a 55+ resort-style community!
Property Features
Property Type: Residential - Condominium
Cooling: Ceiling Fan(s), Central Air
Fenced: Yes
Fireplaces: 1
Garage: 2 car attached
Heating: Electric
Lot Size: 0.10 Acres
Roof Type: Tile
Stories: 1.0
Taxes: $2,409
Year Built: 1991
Feature Descriptions
Accessibility: Zero-Grade Entry
Assoc. Fee Includes: Maintenance Grounds
Community Features: Lake, Community Spa, Community Spa Htd, Tennis Court(s), Biking/Walking Path, Clubhouse, Pickleball
Days on Site: 1
Exterior: Wood Frame, Stucco
Fee HOA: 925/Quarterly
Fee HOA 2: 465/Annually
Fireplace: Family Room
Flooring: Tile
HOA Y/N: Yes
Interior: Full Bth Master Bdrm, Double Vanity, Pantry, Kitchen Island, Granite Counters, High Speed Internet, Vaulted Ceiling(s), No Interior Steps
Laundry: Inside
Parking: Garage Door Opener, Attchd Gar Cabinets, Attached Garage
Property Sub Type: Patio Home
Water: Public
Local Schools
High School: Adult
Middle School: Adult
Elementary School: Adult
Listed By / Shown By
Listed By
Agency Name: Keller Williams Integrity First Realty
Agency Phone: 480-854-2400
Shown By
Agent Name: Kelly Karbon
Agent Phone: (480) 313-4952
Agency Title: Arizona Best Real Estate

Estimate Your Payment
Estimated Payment
$ 1,909.95 per month $1,511.16 Principal & Interest $200.75 Property Tax $198.04 Homeowner's InsuranceChange Payment Information




“All information should be verified by the recipient and none is
guaranteed as accurate by ARMLS”
Privacy Policy / DMCA Notice / ADA Accessibility


This site is hosted, designed and copyright
© 1994 - 2026 by
Delta Media Group, Inc. -- Patent Pending --
10199 N 105th Way | MLS# 7073936
This condo located at 10199 N 105th Way, Scottsdale, AZ 85258 is currently listed for sale with an asking price of $679,000. This property was built in 1991 and has 3 bedrooms with 2104 sq. ft. N 105th Way is located in the HERITAGE VILLAGE UNIT 4 PHASE 2 subdivision. Search HERITAGE VILLAGE UNIT 4 PHASE 2 real estate on www.besthomesinscottsdale.com today.