

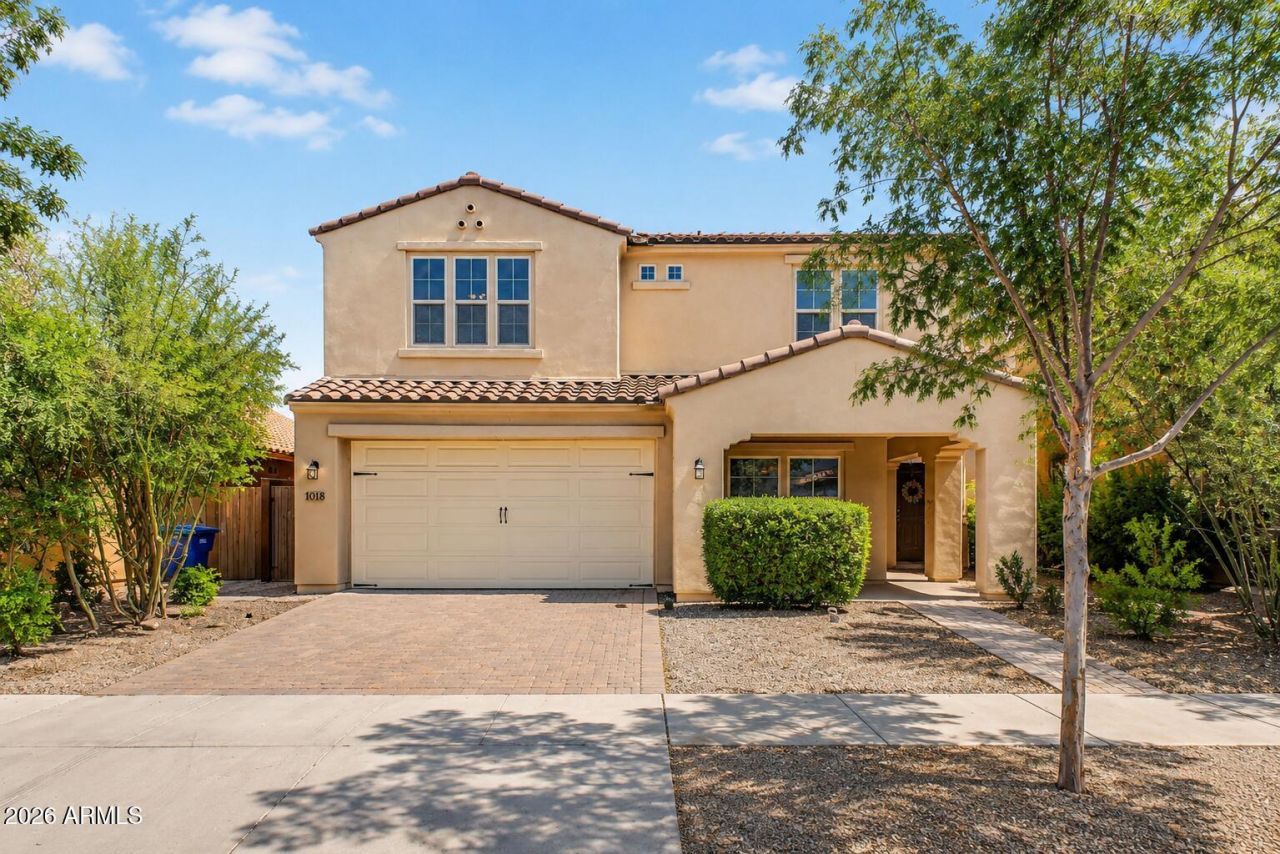


BEDS6
BATHS4
SQUARE FEET3,167
MLS#7025935
STATUSActive
PROPERTY TYPEResidential - Single Family
SUBDIVISIONEastmark
SCHOOLQueen Creek Unified District
Property Description
IGNORE THE DAYS ON MARKET--THIS IS A GREAT HOME PRICED BELOW MARKET VALUE! A RARE OPPORTUNITY with TONS OF SPACE for a buyer looking to build EQUITY! NEW CARPET, NEW PAINT & NEW DISHWASHER, CLEAN & MOVE IN READY! This spacious 6-bedroom, 4-bath home offers 3,167 SQFT and is move-in ready. The flexible layout is perfect for growing or multi-generational families, featuring a DOWNSTAIRS BEDROOM & FULL BATH ideal for guests or an in-law suite. Enjoy generous bedrooms and plenty of living space. Located in highly sought-after EASTMARK with resort style pool, parks, playgrounds, walking trails, 100+ community events & top-rated schools. DONT MISS THIS OPPORTUNITY--COME SEE IT BEFORE ITS GONE!
Property Features
Property Type: Residential - Single Family
Cooling: Central Air
Fenced: Yes
Garage: 2
Heating: Electric
Home Style: Spanish
Lot Size: 0.14 Acres
Roof Type: Tile
Stories: 2.0
Taxes: $4,359
Year Built: 2014
Feature Descriptions
Assoc. Fee Includes: Maintenance Grounds, Street Maint
Community Features: Playground, Biking/Walking Path, Clubhouse
Days on Site: 111
Exterior: Wood Frame, Painted, Stucco
Fee HOA: 125/Monthly
Flooring: Carpet, Tile
HOA Y/N: Yes
Interior: Full Bth Master Bdrm, Separate Shwr & Tub, Eat-in Kitchen, Breakfast Bar, Pantry, Walk-in Pantry, Granite Counters, Upstairs
Parking: Attached Garage
Property Sub Type: Single Family Residence
Water: Public
Local Schools
High School: Eastmark High School
Middle School: Queen Creek Junior High School
Elementary School: Queen Creek Elementary School
School District: Queen Creek Unified District
Listed By / Shown By
Listed By
Agency Name: My Home Group Real Estate
Agency Phone: 602-399-2748
Shown By
Agent Name: Kelly Karbon
Agent Phone: (480) 313-4952
Agency Title: Arizona Best Real Estate

Estimate Your Payment
Estimated Payment
$ 1,810.66 per month $1,279.70 Principal & Interest $363.25 Property Tax $167.71 Homeowner's InsuranceChange Payment Information




“All information should be verified by the recipient and none is
guaranteed as accurate by ARMLS”
Privacy Policy / DMCA Notice / ADA Accessibility


This site is hosted, designed and copyright
© 1994 - 2026 by
Delta Media Group, Inc. -- Patent Pending --
10215 E Starion Avenue | MLS# 7025935
This single family home located at 10215 E Starion Avenue, Mesa, AZ 85212 is currently listed for sale with an asking price of $575,000. This property was built in 2014 and has 6 bedrooms with 3167 sq. ft. E Starion Avenue is located in the Eastmark subdivision within the Queen Creek Unified District school district. Search Eastmark real estate on www.besthomesinscottsdale.com today.