



BEDS3
BATHS2
SQUARE FEET1,702
MLS#7068462
STATUSUnder Contract-Backups
PROPERTY TYPEResidential - Single Family
SUBDIVISIONMCDOWELL MOUNTAIN RANCH PARCEL U
SCHOOLScottsdale Unified District
Property Description
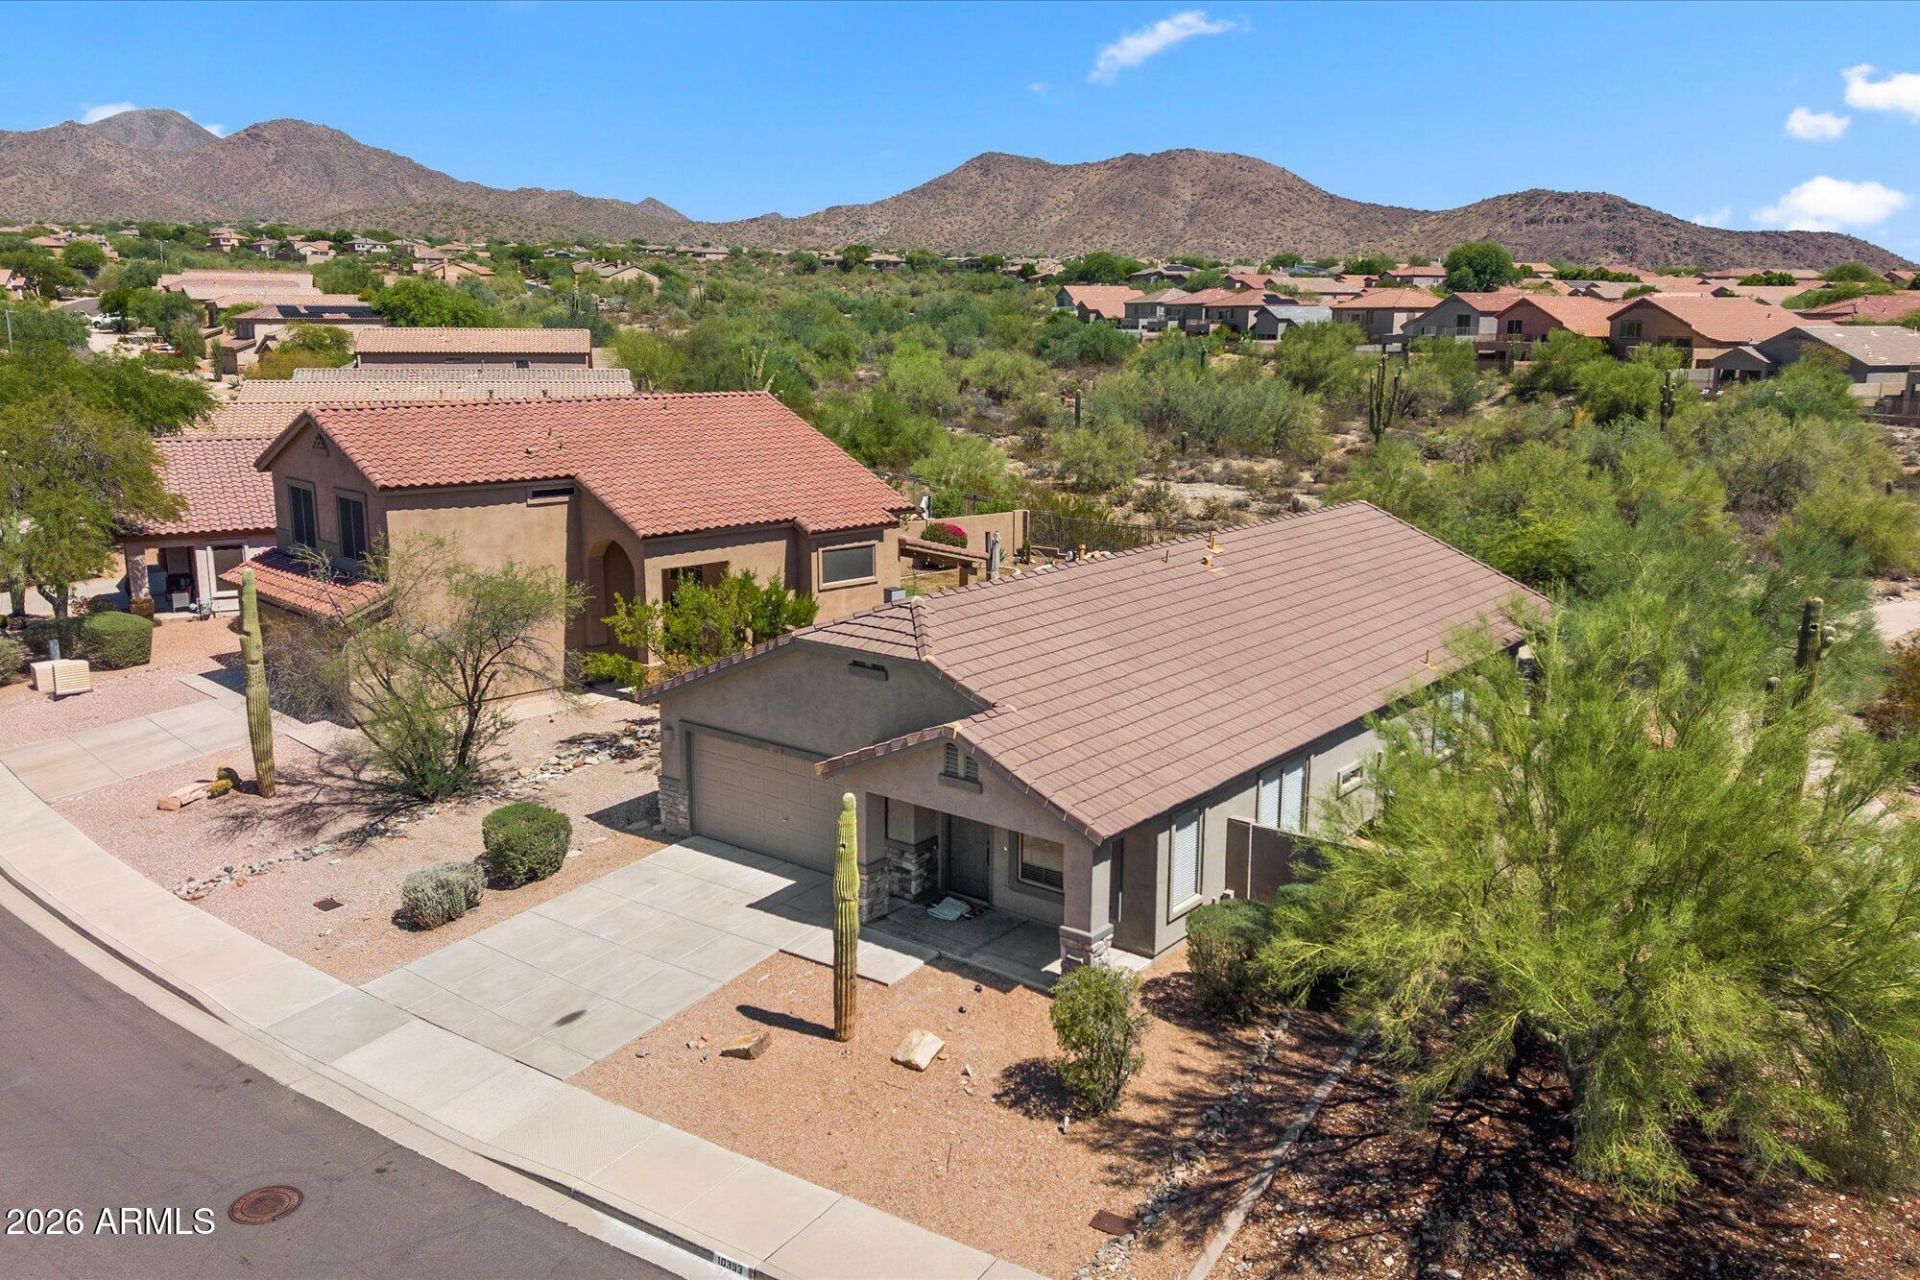
Premium north/south-facing lot with nothing but natural open space behind it--no homes in the rear, just pure privacy and sweeping mountain views.This beautifully updated 3-bedroom, 2-bath Scottsdale home is truly move-in ready. Recent upgrades include brand-new flooring, appliances, countertops, vanities, fixtures, plus fresh interior and exterior paint.Step outside your front door and youre on the McDowell Mountain community trails. The community pool and recreation center are just a short stroll away. Whether youre looking for year-round family living or an easy lock-and-leave seasonal retreat, this home delivers the best of both worlds.
Property Features
Property Type: Residential - Single Family
Cooling: Ceiling Fan(s), Central Air
Fenced: Yes
Garage: 2
Heating: Natural Gas
Lot Size: 0.13 Acres
Roof Type: Tile
Stories: 1.0
Taxes: $2,927
Year Built: 1998
Feature Descriptions
Assoc. Fee Includes: Maintenance Grounds
Community Features: Community Spa Htd, Biking/Walking Path
Days on Site: 14
Exterior: Wood Frame, Stucco
Fee HOA: 162/Quarterly
Flooring: Vinyl
HOA Y/N: Yes
Interior: Full Bth Master Bdrm, Separate Shwr & Tub, Double Vanity, Eat-in Kitchen, Kitchen Island, Quartz Countertops
Laundry: Inside
Parking: Garage Door Opener
Property Sub Type: Single Family Residence
Special View Info: Mountain(s), Desert, Panoramic
Water: Public
Local Schools
High School: Desert Mountain High School
Middle School: Cocopah Middle School
Elementary School: Desert Canyon Elementary
School District: Scottsdale Unified District
Listed By / Shown By
Listed By
Agency Name: Russ Lyon Sotheby's International Realty
Agency Phone: 480-585-7070
Shown By
Agent Name: Kelly Karbon
Agent Phone: (480) 313-4952
Agency Title: Arizona Best Real Estate

Estimate Your Payment
Estimated Payment
$ 2,194.77 per month $1,724.81 Principal & Interest $243.92 Property Tax $226.04 Homeowner's InsuranceChange Payment Information




“All information should be verified by the recipient and none is
guaranteed as accurate by ARMLS”
Privacy Policy / DMCA Notice / ADA Accessibility


This site is hosted, designed and copyright
© 1994 - 2026 by
Delta Media Group, Inc. -- Patent Pending --
10393 E Texas Sage Lane | MLS# 7068462
This single family home located at 10393 E Texas Sage Lane, Scottsdale, AZ 85255 is currently listed for sale with an asking price of $775,000. This property was built in 1998 and has 3 bedrooms with 1702 sq. ft. E Texas Sage Lane is located in the MCDOWELL MOUNTAIN RANCH PARCEL U subdivision within the Scottsdale Unified District school district. Search MCDOWELL MOUNTAIN RANCH PARCEL U real estate on www.besthomesinscottsdale.com today.