



BEDS2
BATHS2
SQUARE FEET1,281
MLS#7073463
STATUSActive
PROPERTY TYPEResidential - Townhouse
SUBDIVISIONBAROLO PLACE
SCHOOLScottsdale Unified District
Property Description
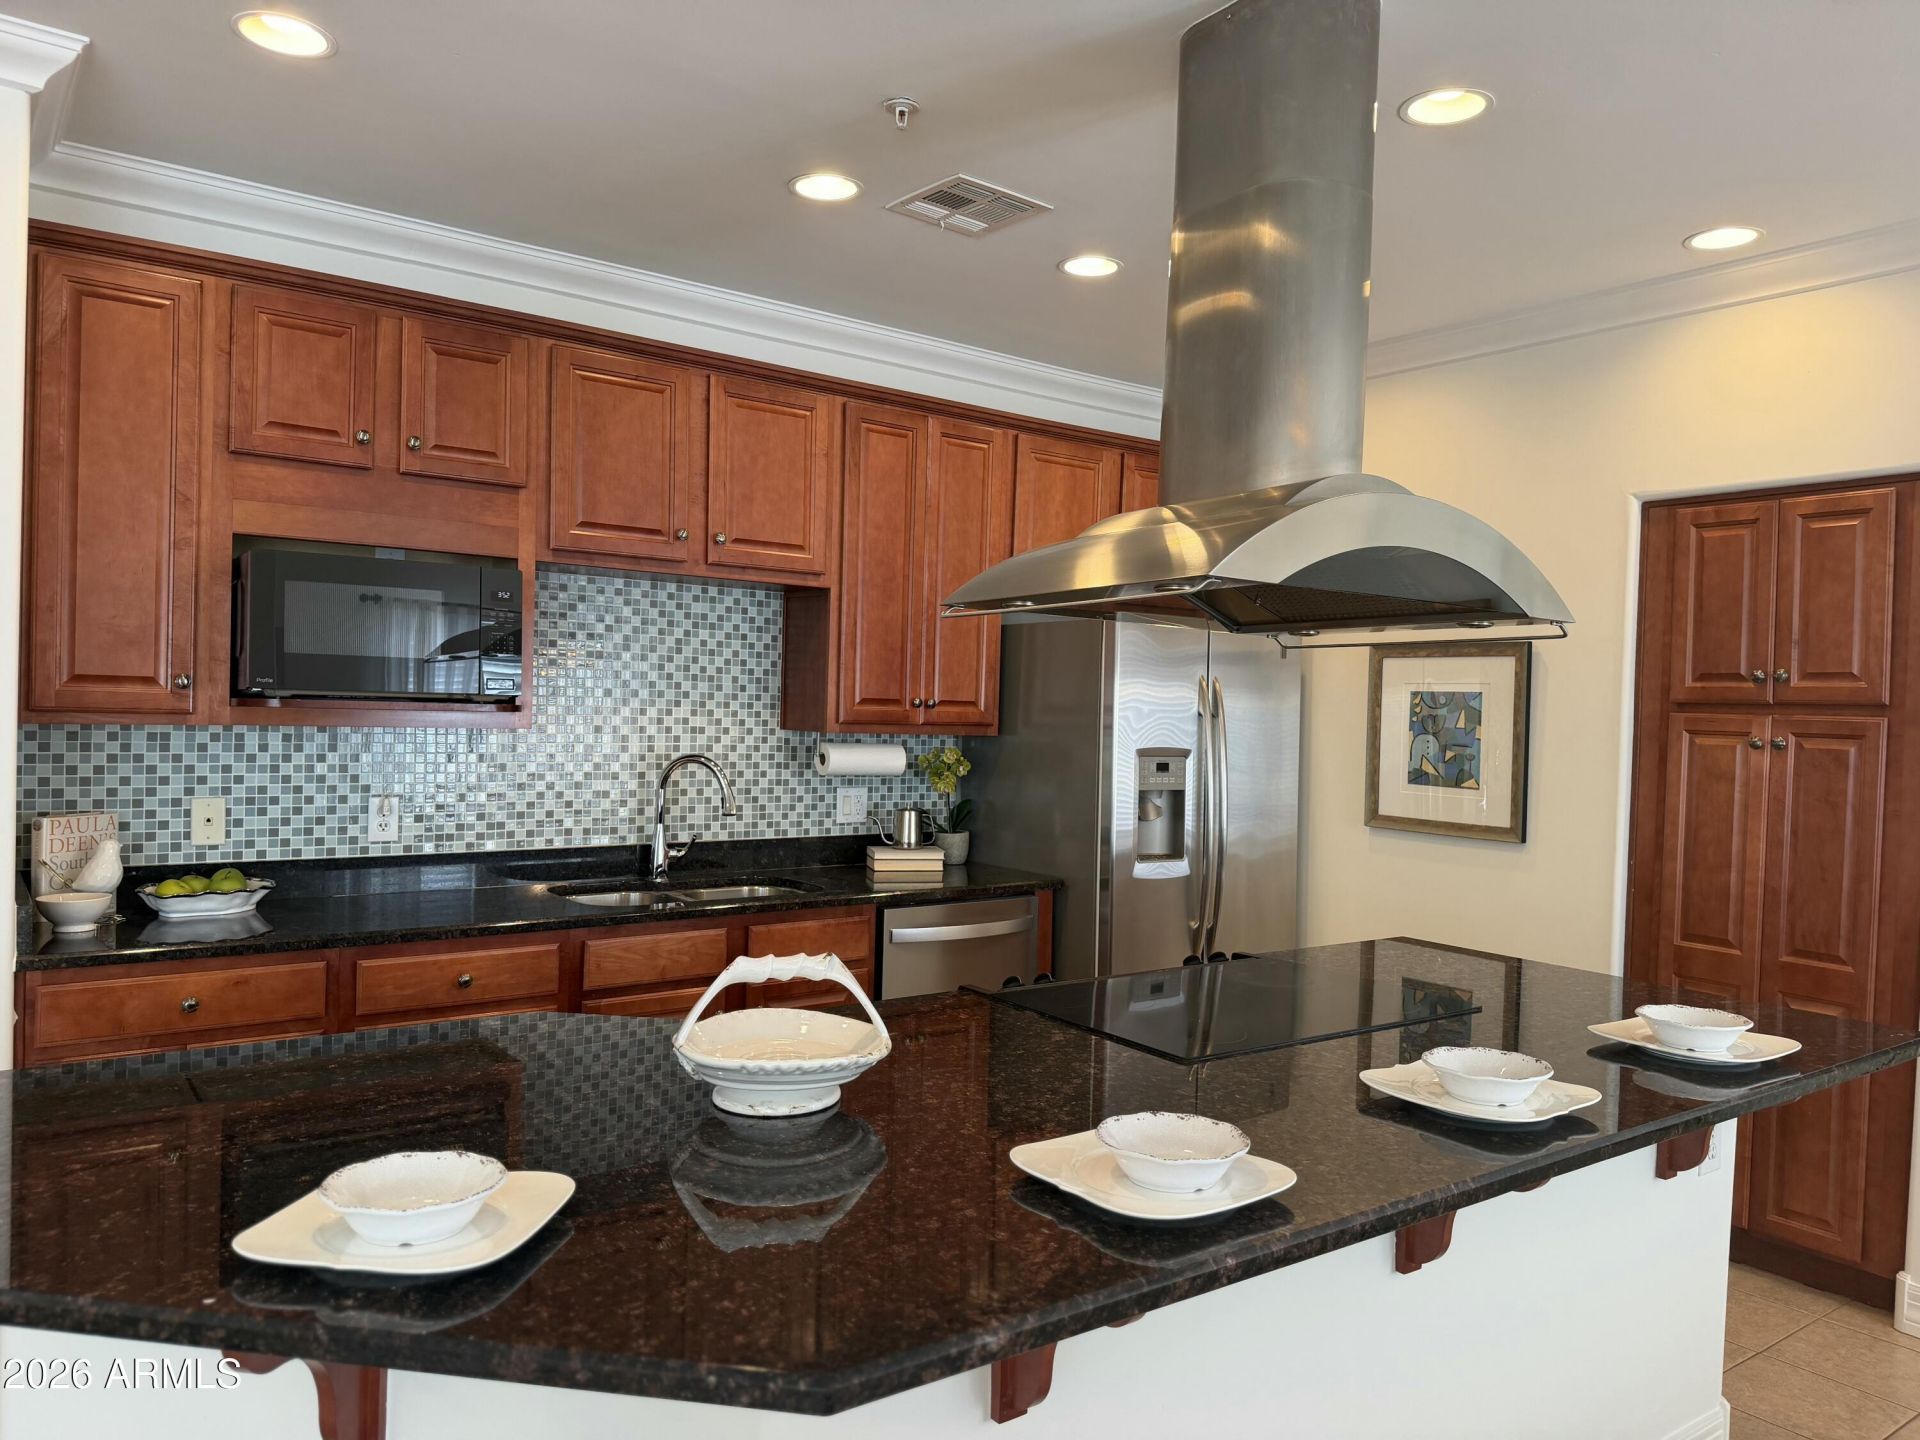
Best Value in Barolo Place. Move in ready. 2 BDR/2BA, 1281sq feet, split floor plan, open concept, single level townhome with NO STAIRS. . Newly painted and carpeted. Kitchen has granite countertops and SS appliances with full eat in kitchen and cabinet pantry. Bedrooms have walk in closets. Full size washer and dryer. 2 car attached garage with direct entry to home. No car needed. Walk across the street to Safeway, CVS, theaters, restaurants, and more. Community pool and spa. Perfect for full-time resident, second home, or rental property.
Property Features
Property Type: Residential - Townhouse
Cooling: Ceiling Fan(s), Central Air
Fenced: Yes
Garage: 2
Heating: Electric
Lot Size: 0.03 Acres
Roof Type: Tile
Stories: 2.0
Taxes: $1,579
Year Built: 2007
Feature Descriptions
Assoc. Fee Includes: Maintenance Exterior, Roof Repair, Roof Replacement, Insurance, Water, Sewer, Trash, Pest Control, Maintenance Grounds, Street Maint
Community Features: Community Spa Htd, Near Bus Stop, Biking/Walking Path
Days on Site: 2
Exterior: Wood Frame, Painted, Stucco
Fee HOA: 480/Monthly
Flooring: Carpet, Tile
HOA Y/N: Yes
Interior: Full Bth Master Bdrm, Separate Shwr & Tub, Double Vanity, Pantry, Kitchen Island, Granite Counters, 9+ Flat Ceilings
Laundry: Inside
Property Sub Type: Townhouse
Water: Public
Local Schools
High School: Chaparral High School
Middle School: Cocopah Middle School
Elementary School: Cochise Elementary School
School District: Scottsdale Unified District
Listed By / Shown By
Listed By
Agency Name: Realty ONE Group
Agency Phone: 602-953-4000
Shown By
Agent Name: Kelly Karbon
Agent Phone: (480) 313-4952
Agency Title: Arizona Best Real Estate

Estimate Your Payment
Estimated Payment
$ 1,302.10 per month $1,034.89 Principal & Interest $131.58 Property Tax $135.63 Homeowner's InsuranceChange Payment Information




“All information should be verified by the recipient and none is
guaranteed as accurate by ARMLS”
Privacy Policy / DMCA Notice / ADA Accessibility


This site is hosted, designed and copyright
© 1994 - 2026 by
Delta Media Group, Inc. -- Patent Pending --
10757 N 74th Street, Unit 1003 | MLS# 7073463
This townhouse located at 10757 N 74th Street, Unit 1003, Scottsdale, AZ 85260 is currently listed for sale with an asking price of $465,000. This property was built in 2007 and has 2 bedrooms with 1281 sq. ft. N 74th Street, Unit 1003 is located in the BAROLO PLACE subdivision within the Scottsdale Unified District school district. Search BAROLO PLACE real estate on www.besthomesinscottsdale.com today.