



BEDS3
BATHS3
SQUARE FEET1,859
MLS#7061896
STATUSActive
PROPERTY TYPEResidential - Single Family
SUBDIVISIONSIGNAL BUTTE MANOR 3
SCHOOLMesa Unified District
Property Description
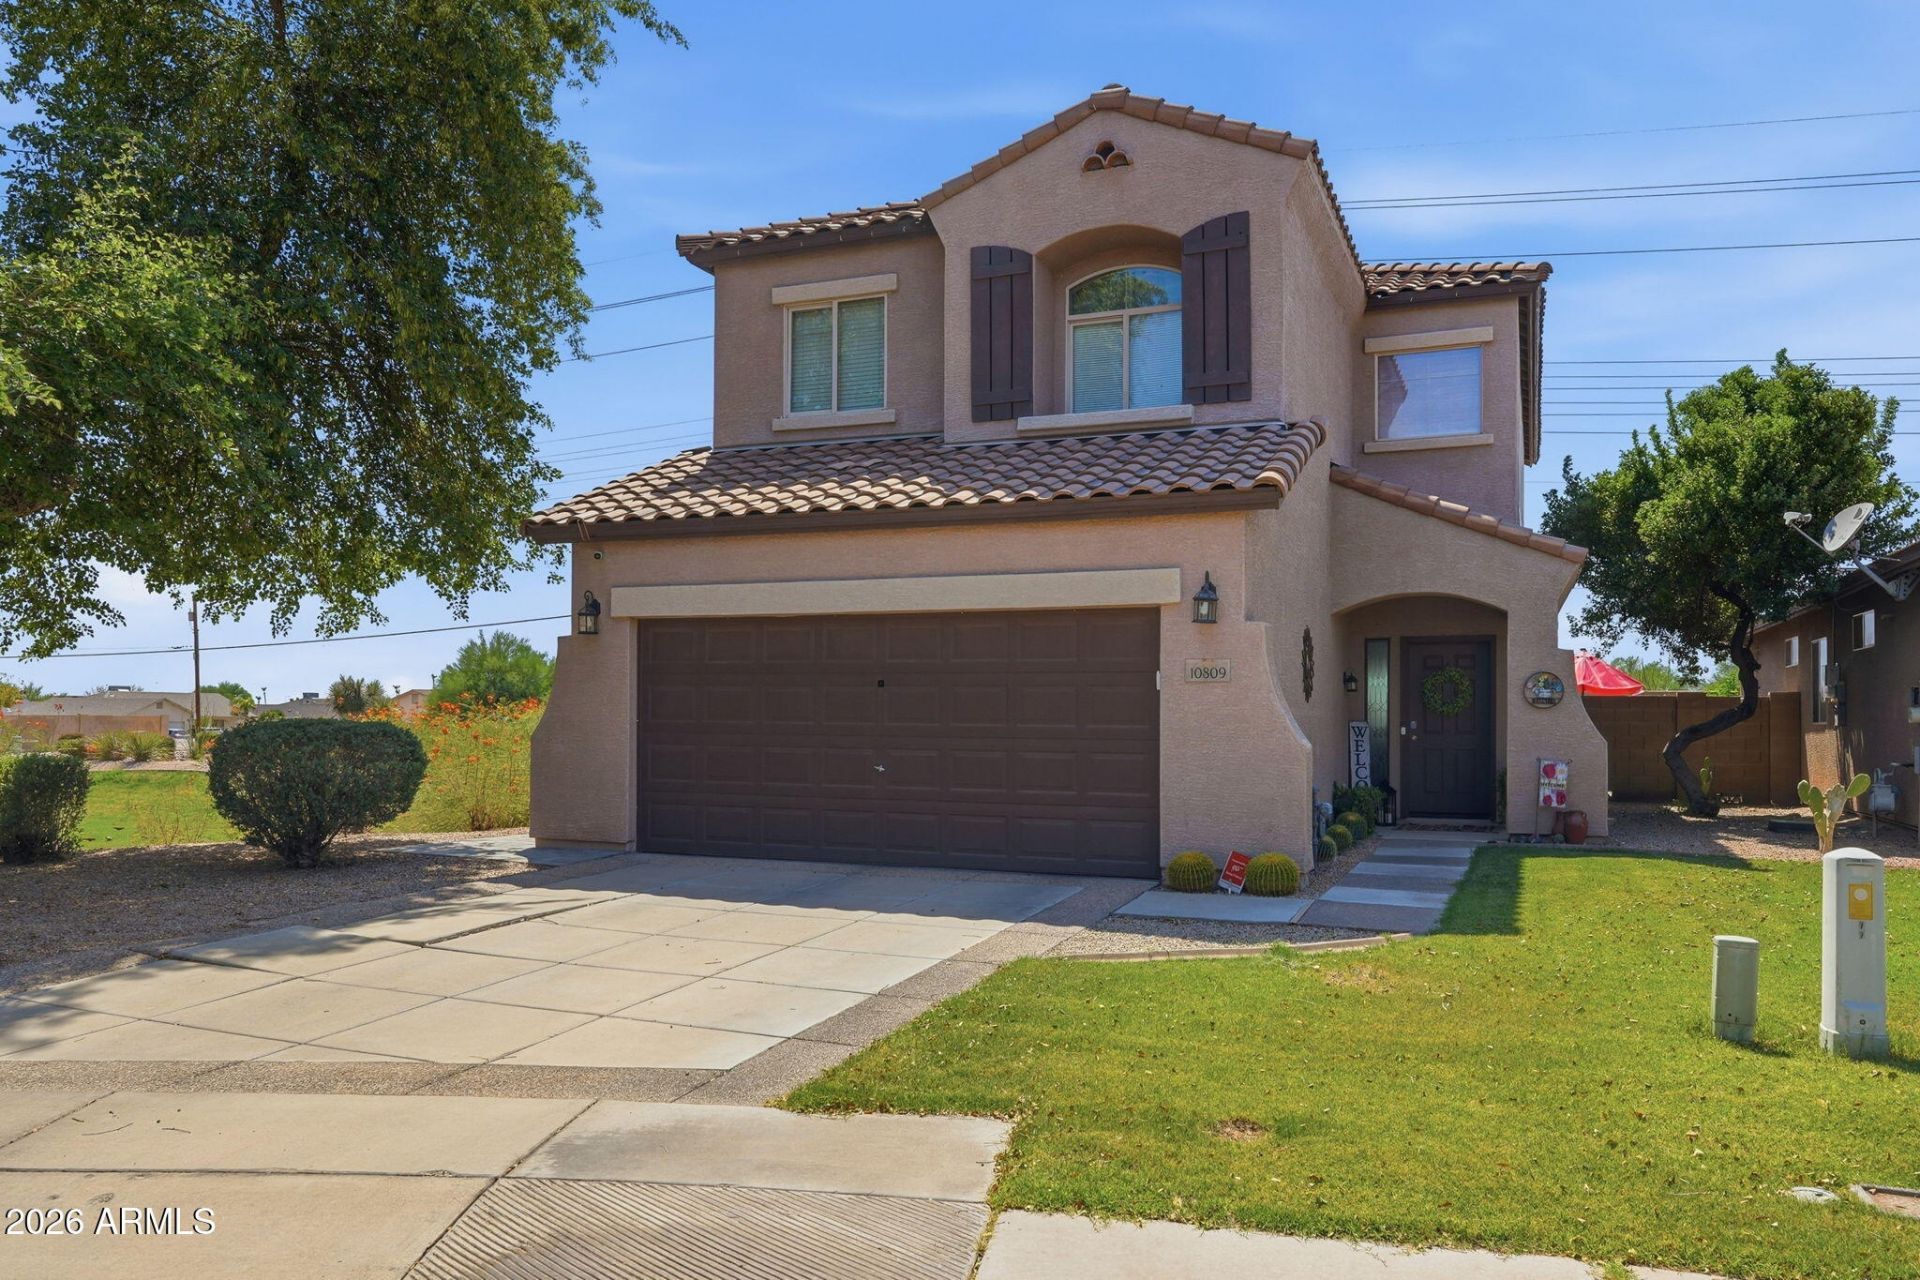
WOW! Size, Price, Location, Quality! 3Bed Plus Loft, 1859sf, 2 story 2002 Pulte Homes Signal Butte and Main. Corner Lot Next to Community Park, no Neighbors next to or behind! New 2024 AC! Fresh Paint Exterior and Interior - Cool Whites and Grays - Cabinets Walls and Doors. Vaulted Ceilings, Tile Floors and Walk Through Kitchen Open to Living! Half Bath and Laundry Downstairs. Master and 2 Beds Upstairs. Updated Fixtures and Appliances. Superstitions and Usery Mountains in Daily View! Gorgeous Remodeled Back Yard Travertine Patio, Natural Gas Grill and Fireplaced and New Shade Pergola! +- 2 miles to the 202 or 60! Shopping Dining Dancing Antiquing Golfing Hiking Boating Kayaking Biking Horses Camping Literally All Around AND Check out those Property Taxes! Amazing. Hurry!
Property Features
Property Type: Residential - Single Family
Cooling: Ceiling Fan(s), Central Air
Fenced: Yes
Garage: 2
Heating: Heat Pump
Lot Size: 0.10 Acres
Roof Type: Tile
Stories: 2.0
Taxes: $1,028
Year Built: 2002
Feature Descriptions
Assoc. Fee Includes: Maintenance Grounds
Community Features: Playground, Biking/Walking Path
Days on Site: 27
Exterior: Wood Frame, Painted, Stucco
Fee HOA: 66/Monthly
HOA Y/N: Yes
Interior: 3/4 Bath Master Bdrm, Double Vanity, Eat-in Kitchen, Pantry, Upstairs, Vaulted Ceiling(s), 9+ Flat Ceilings
Laundry: Inside
Property Sub Type: Single Family Residence
Water: Pvt Water Company
Local Schools
High School: Skyline High School
Middle School: Smith Junior High School
Elementary School: Sousa Elementary School
School District: Mesa Unified District
Listed By / Shown By
Listed By
Agency Name: RE/MAX Fine Properties
Agency Phone: 480-792-9500
Shown By
Agent Name: Kelly Karbon
Agent Phone: (480) 313-4952
Agency Title: Arizona Best Real Estate

Estimate Your Payment
Estimated Payment
$ 1,142.90 per month $934.74 Principal & Interest $85.67 Property Tax $122.50 Homeowner's InsuranceChange Payment Information




“All information should be verified by the recipient and none is
guaranteed as accurate by ARMLS”
Privacy Policy / DMCA Notice / ADA Accessibility


This site is hosted, designed and copyright
© 1994 - 2026 by
Delta Media Group, Inc. -- Patent Pending --
10809 E Boston Street | MLS# 7061896
This single family home located at 10809 E Boston Street, Apache Junction, AZ 85120 is currently listed for sale with an asking price of $420,000. This property was built in 2002 and has 3 bedrooms with 1859 sq. ft. E Boston Street is located in the SIGNAL BUTTE MANOR 3 subdivision within the Mesa Unified District school district. Search SIGNAL BUTTE MANOR 3 real estate on www.besthomesinscottsdale.com today.