



BEDS2
BATHS2
SQUARE FEET1,401
MLS#7067069
STATUSActive
PROPERTY TYPEResidential - Townhouse
SUBDIVISIONSUN CITY UNIT 15D
Property Description
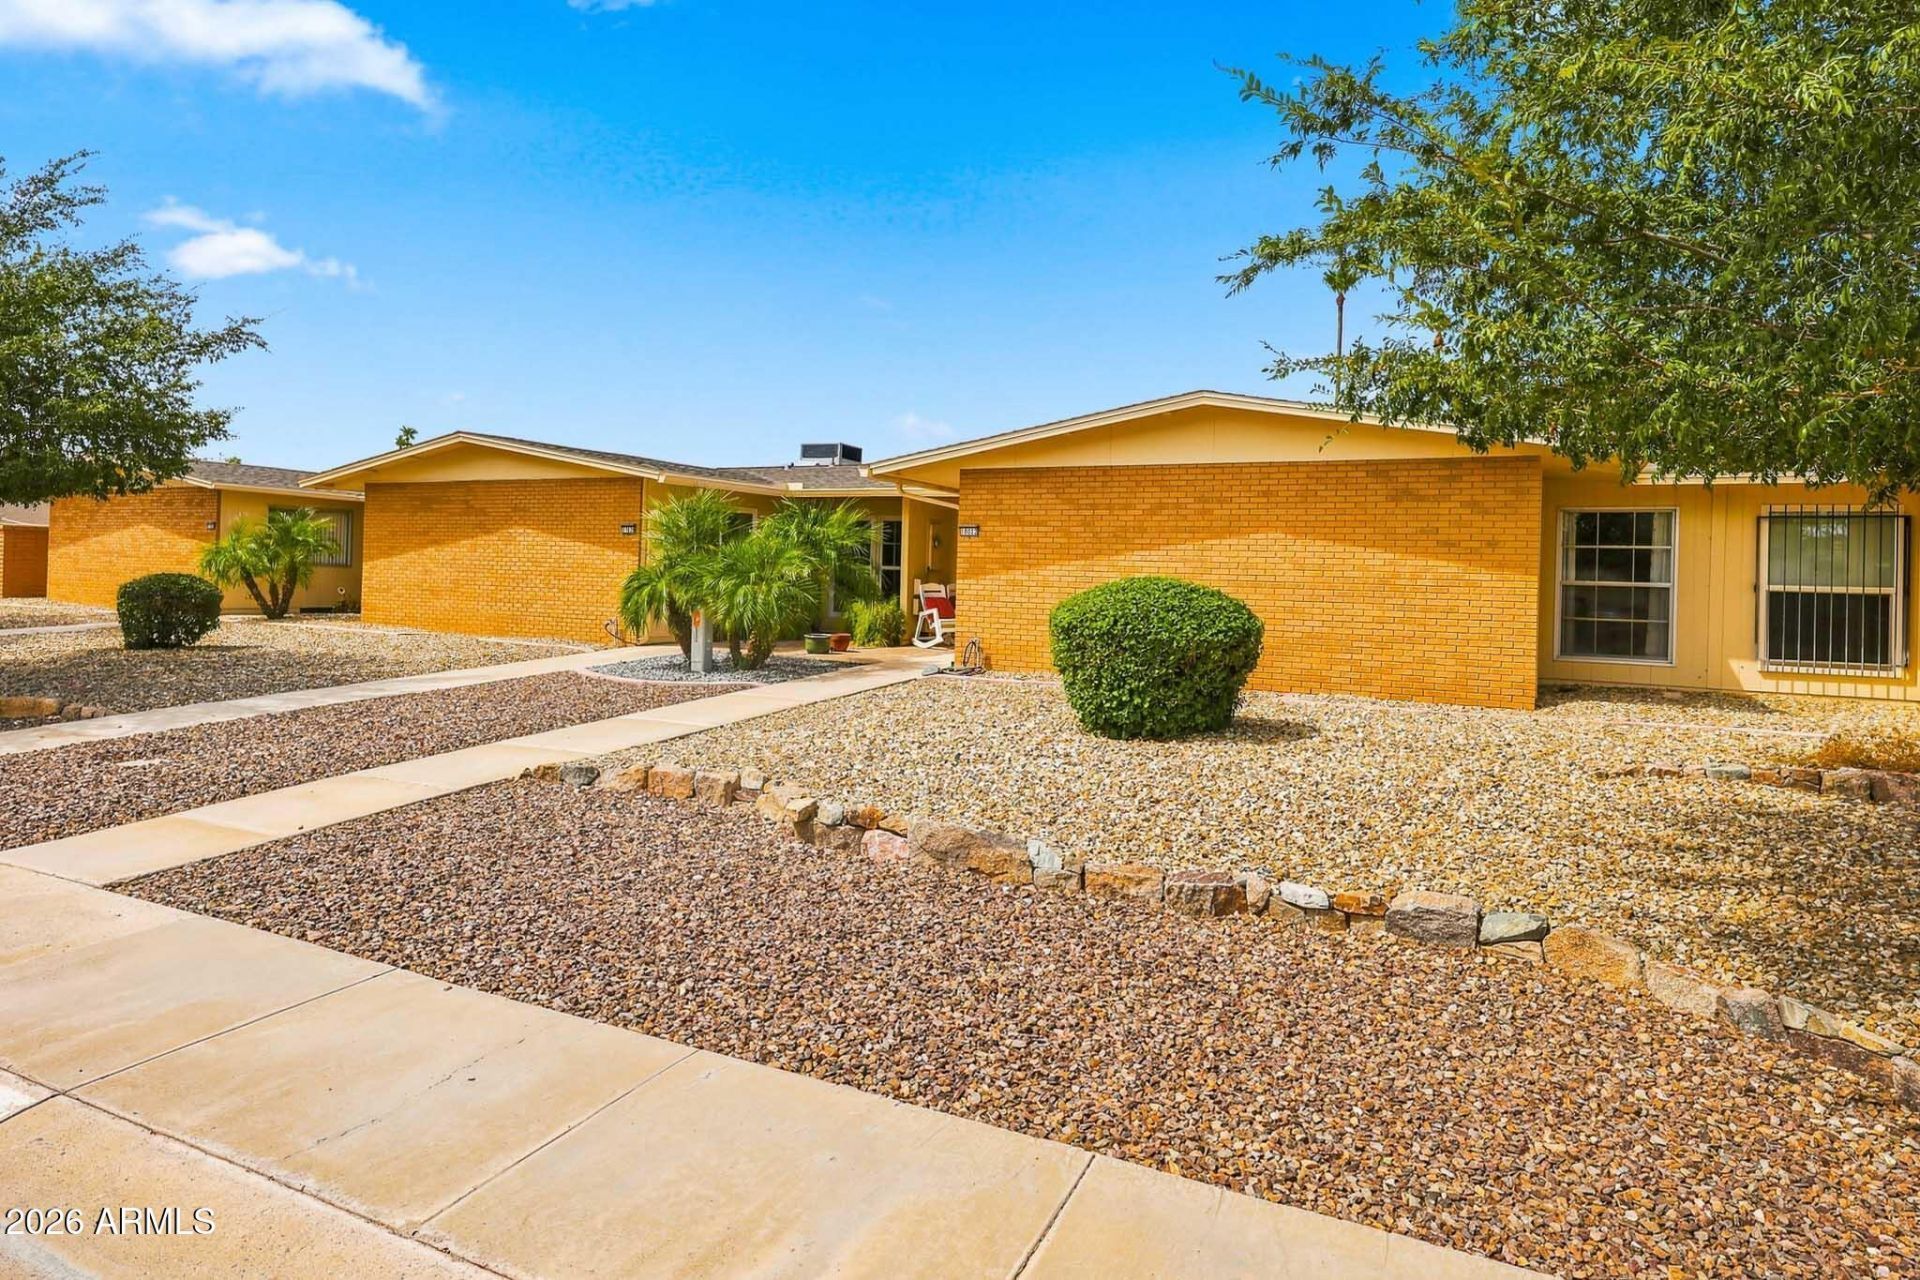
You will fall in love with this spacious 2 bedroom 2 bath home offering privacy & convenience. Enter the formal living room w/large picture window and plantation shutters w/enough space for your office furniture if you desire. The dining opens into the family rm making it a great space for entertaining. New quartz counter tops & counter depth refrigerator accent the kitchen w/room for a small table. Window looks out to the private yd where you can enjoy your coffee or a BBQ. A wall/door was added to separate laundry from garage. New baseboards, vanities in bathrooms & 1/2 glass to guest shower. Enjoy golfing, pools/spas & multitude of clubs/events Sun City has to offer. Close to shopping, restaurants, medical facilities, Grand Av & 101. Make this your new home!
Property Features
Property Type: Residential - Townhouse
Cooling: Ceiling Fan(s), Central Air
Fenced: Yes
Garage: 1 car attached
Heating: Heat Pump
Lot Size: 0.06 Acres
Roof Type: Built-Up
Stories: 1.0
Taxes: $672
Year Built: 1976
Feature Descriptions
Accessibility: Bath Grab Bars
Assoc. Fee Includes: Maintenance Exterior, Roof Repair, Water, Sewer, Trash, Front Yard Maint, Maintenance Grounds
Community Features: Lake, Community Spa, Community Spa Htd, Golf, Tennis Court(s), Clubhouse, Fitness Center, Pickleball
Days on Site: 20
Exterior: Private Yard
Exterior: Wood Frame, Painted, Brick Veneer, Wood Siding
Fee HOA: 290/Monthly
Fee HOA 2: 25/Annually
Flooring: Laminate, Tile
HOA Y/N: Yes
Interior: 3/4 Bath Master Bdrm, Eat-in Kitchen, Quartz Countertops, High Speed Internet
Laundry: Inside
Parking: Rear Vehicle Entry, Garage Door Opener, Attchd Gar Cabinets, Attached Carport
Property Sub Type: Gemini/Twin Home
Water: Pvt Water Company
Local Schools
High School: Adult
Middle School: Adult
Elementary School: Adult
Listed By / Shown By
Listed By
Agency Name: Realty ONE Group
Agency Phone: 623-552-3773
Shown By
Agent Name: Kelly Karbon
Agent Phone: (480) 313-4952
Agency Title: Arizona Best Real Estate

Estimate Your Payment
Estimated Payment
$ 659.88 per month $533.91 Principal & Interest $56.00 Property Tax $69.97 Homeowner's InsuranceChange Payment Information




“All information should be verified by the recipient and none is
guaranteed as accurate by ARMLS”
Privacy Policy / DMCA Notice / ADA Accessibility


This site is hosted, designed and copyright
© 1994 - 2026 by
Delta Media Group, Inc. -- Patent Pending --
10822 W Santa Fe Drive | MLS# 7067069
This townhouse located at 10822 W Santa Fe Drive, Sun City, AZ 85351 is currently listed for sale with an asking price of $239,900. This property was built in 1976 and has 2 bedrooms with 1401 sq. ft. W Santa Fe Drive is located in the SUN CITY UNIT 15D subdivision. Search SUN CITY UNIT 15D real estate on www.besthomesinscottsdale.com today.