



BEDS3
BATHS2
SQUARE FEET1,382
MLS#7074438
STATUSActive
PROPERTY TYPEResidential - Single Family
SUBDIVISIONWESTRIDGE GLEN 1
SCHOOLTolleson Union High School District
Property Description
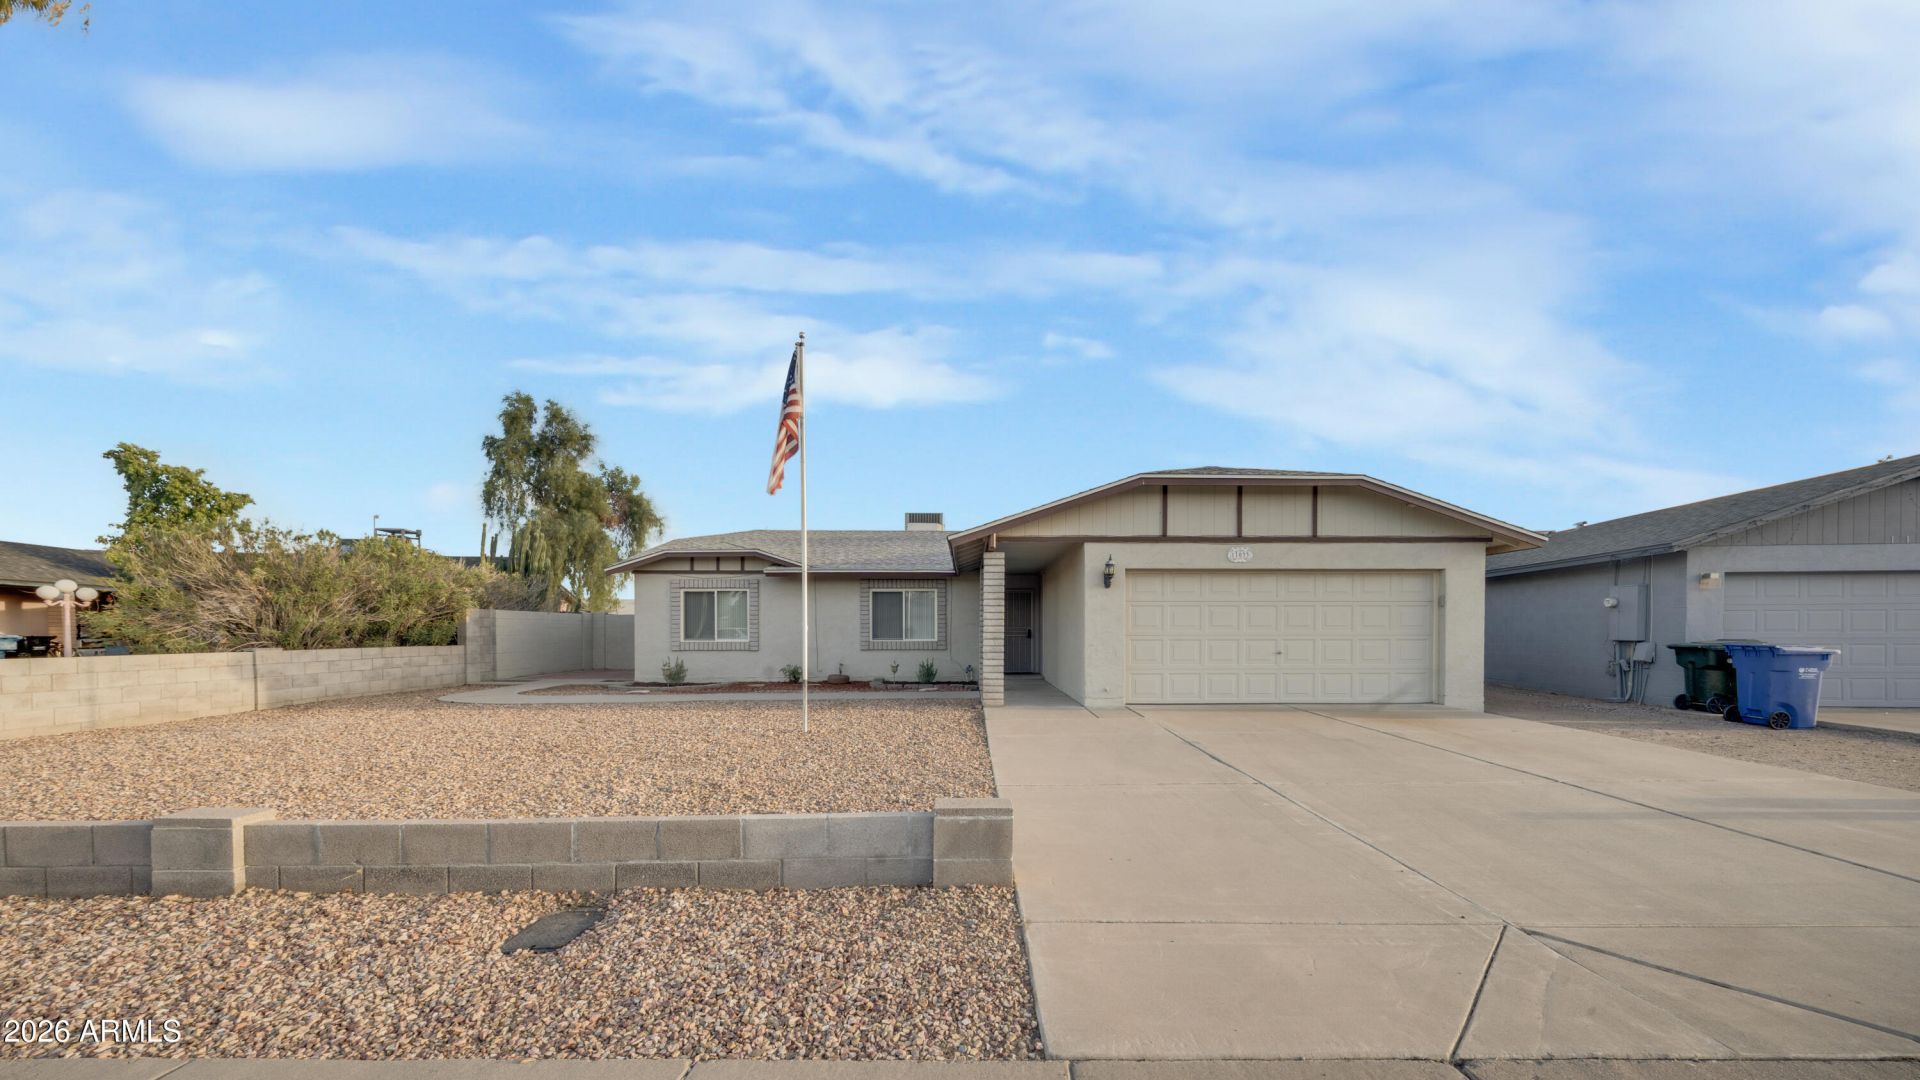
A beautiful 3 bed, 2 bath residence in Westridge Glen is now for sale! Nestled in a premium cul-de-sac lot & featuring a charming facade, 2 car garage, and a low-care landscape, and Integrablock structure. Come inside to discover sizeable dining & living areas, perfect for entertaining. New carpet in all the right places, dual pane windows, and fresh paint throughout! The kitchen comes equipped w/plenty of cabinet & counter space, as well as all the built-in appliances youll need for home cooking, including the refrigerator and a new microwave. Cozy bedrooms promise you and your loved ones a good nights sleep! Out back youll find an expansive backyard perfect for hosting an unforgettable summer cookout. Newer roof, air conditioner, and water heater! What are you waiting for? Act NOW!
Property Features
Property Type: Residential - Single Family
Cooling: Central Air
Fenced: Yes
Fireplaces: 1
Garage: 2
Heating: Forced Air
Home Style: Ranch
Lot Size: 0.16 Acres
Roof Type: Composition
Stories: 1.0
Taxes: $1,199
Year Built: 1988
Feature Descriptions
Assoc. Fee Includes: No Fees
Community Features: Biking/Walking Path
Days on Site: 1
Exterior: Block, Painted, Stucco
Fireplace: Family Room
Flooring: Carpet, Tile
Interior: Full Bth Master Bdrm, High Speed Internet
Laundry: Inside
Parking: Garage Door Opener, Direct Access, Attached Garage
Property Sub Type: Single Family Residence
Water: Public
Local Schools
High School: Westview High School
Middle School: Copper King Elementary
Elementary School: Copper King Elementary
School District: Tolleson Union High School District
Listed By / Shown By
Listed By
Agency Name: A.Z. & Associates
Agency Phone: 602-456-7600
Shown By
Agent Name: Kelly Karbon
Agent Phone: (480) 313-4952
Agency Title: Arizona Best Real Estate

Estimate Your Payment
Estimated Payment
$ 1,028.78 per month $821.23 Principal & Interest $99.92 Property Tax $107.63 Homeowner's InsuranceChange Payment Information




“All information should be verified by the recipient and none is
guaranteed as accurate by ARMLS”
Privacy Policy / DMCA Notice / ADA Accessibility


This site is hosted, designed and copyright
© 1994 - 2026 by
Delta Media Group, Inc. -- Patent Pending --
11033 W Devonshire Avenue | MLS# 7074438
This single family home located at 11033 W Devonshire Avenue, Phoenix, AZ 85037 is currently listed for sale with an asking price of $369,000. This property was built in 1988 and has 3 bedrooms with 1382 sq. ft. W Devonshire Avenue is located in the WESTRIDGE GLEN 1 subdivision within the Tolleson Union High School District school district. Search WESTRIDGE GLEN 1 real estate on www.besthomesinscottsdale.com today.