



BEDS2
BATHS2
SQUARE FEET1,106
MLS#7075626
STATUSActive
PROPERTY TYPEResidential -
SUBDIVISIONNONPAREIL CONDOMINIUM
SCHOOLPhoenix Union High School District
Property Description
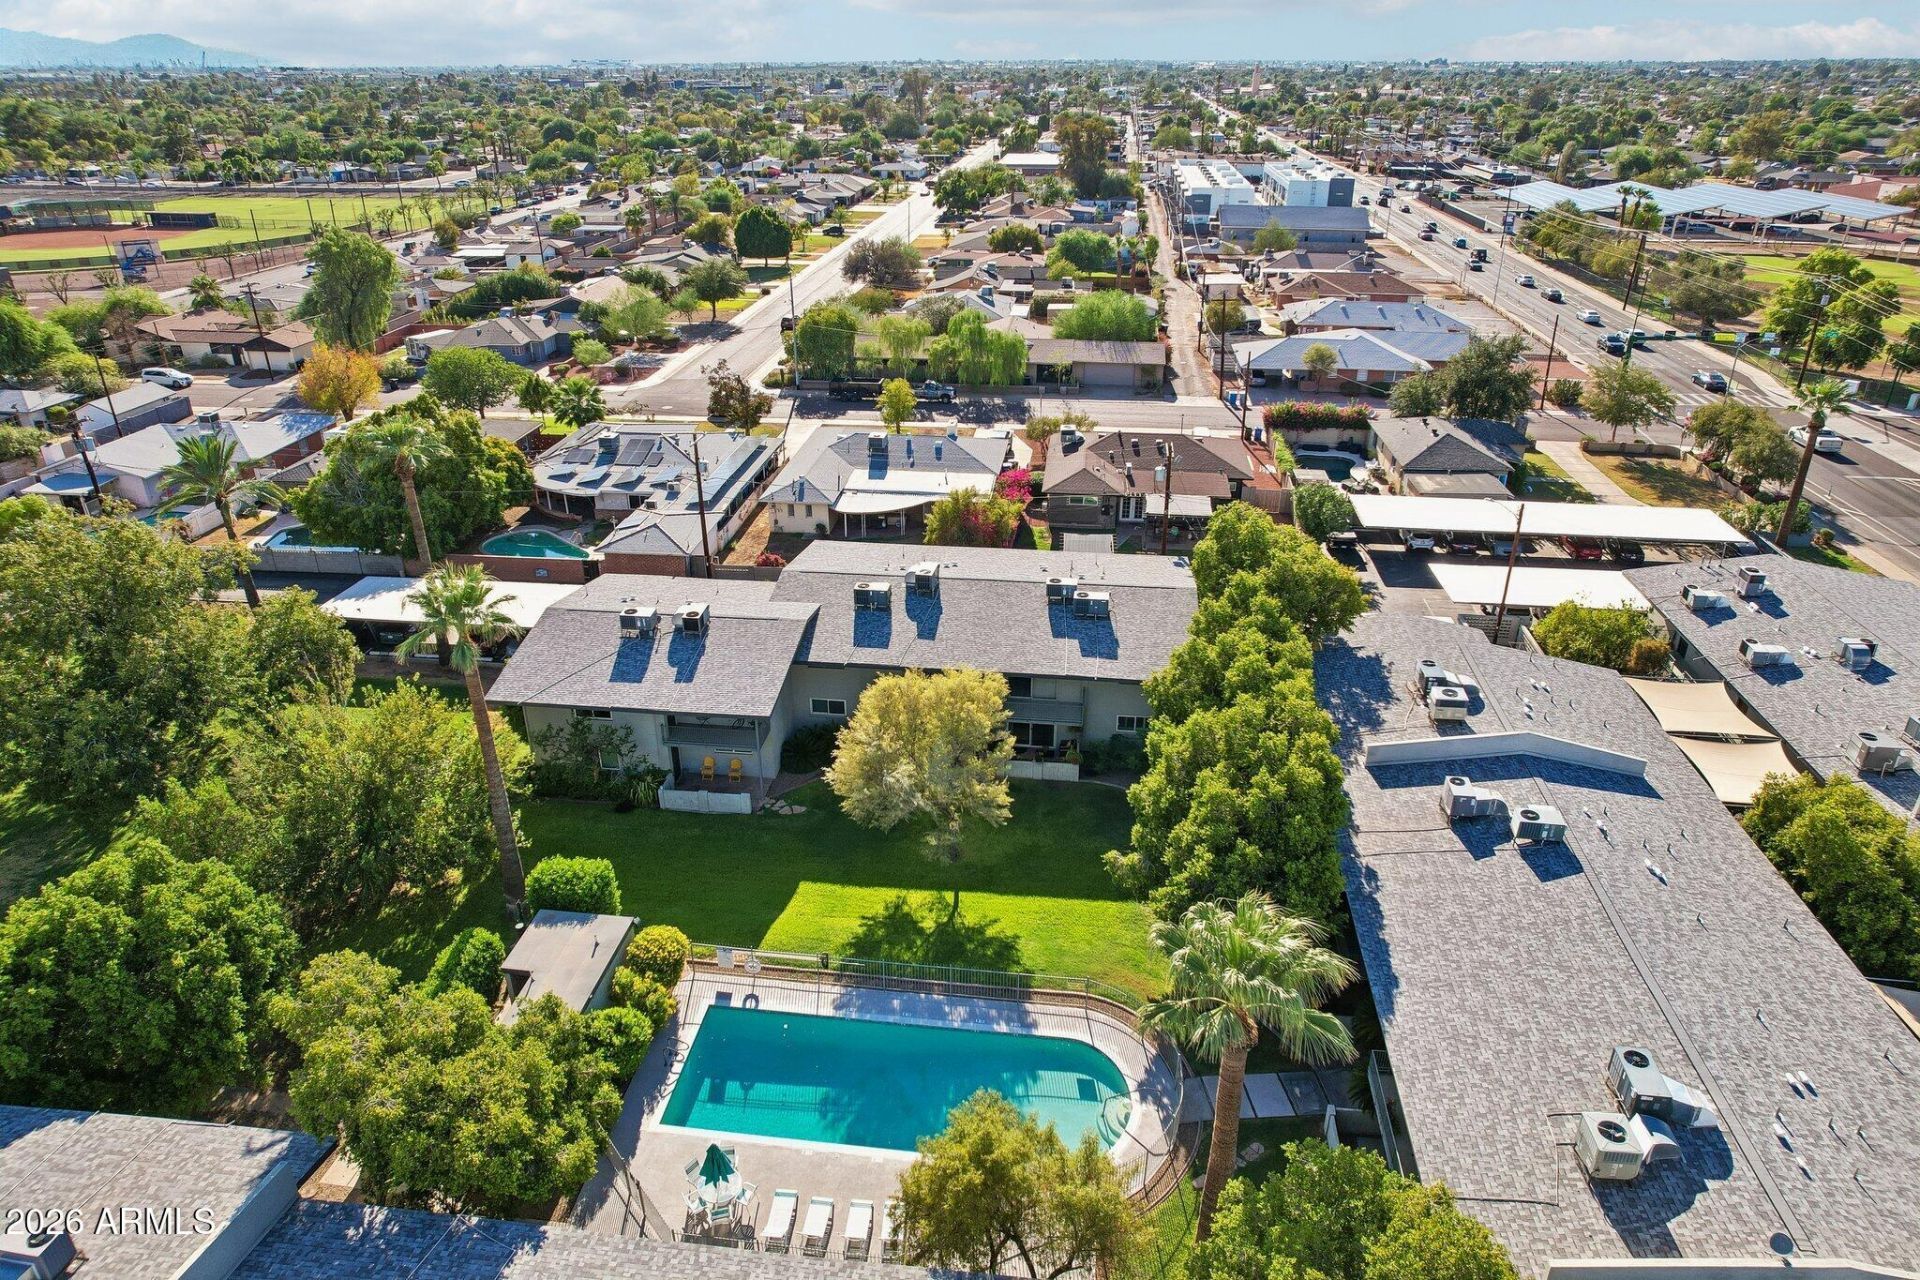
Looking for something unparalleled in Midtown? Thats exactly what this 1950 condo community, Nonpareil, has to offer! French for unlike any other, Nonpareil features just 39 units in a peaceful, garden park-like setting with ample off-street parking. This executive-size 2 bed/2 bath condo offers a turnkey, lock-and-leave lifestyle close to Downtown and walking distance to Midtown, light rail, restaurants and amenities.Inside, enjoy an updated kitchen with dishwasher, laundry, newer cooktop and wall oven, plus an updated primary bath and new windows/doors throughout. Spacious bedrooms are a rare Midtown find, while the open living/dining area flows directly to the patio--ideal for entertaining, relaxing or a large dog. An easy, low-maintenance home base for enjoying the best of Mid
Property Features
Property Type: Residential -
Cooling: Central Air
Fenced: Yes
Heating: Electric
Lot Size: 0.03 Acres
Roof Type: Composition
Stories: 1.0
Taxes: $602
Year Built: 1950
Feature Descriptions
Assoc. Fee Includes: Roof Repair, Insurance, Water, Sewer, Trash, Maintenance Grounds
Community Features: Community Laundry
Exterior: Block, Stucco
Fee HOA: 436/Monthly
HOA Y/N: Yes
Interior: Full Bth Master Bdrm, No Interior Steps
Laundry: Inside
Property Sub Type: Apartment
Water: Public
Local Schools
High School: Central High School
Middle School: Clarendon School
Elementary School: Encanto School
School District: Phoenix Union High School District
Listed By / Shown By
Listed By
Agency Name: Compass
Agency Phone: 480-776-1555
Shown By
Agent Name: Kelly Karbon
Agent Phone: (480) 313-4952
Agency Title: Arizona Best Real Estate

Estimate Your Payment
Estimated Payment
$ 840.58 per month $698.83 Principal & Interest $50.17 Property Tax $91.58 Homeowner's InsuranceChange Payment Information




“All information should be verified by the recipient and none is
guaranteed as accurate by ARMLS”
Privacy Policy / DMCA Notice / ADA Accessibility


This site is hosted, designed and copyright
© 1994 - 2026 by
Delta Media Group, Inc. -- Patent Pending --
1107 W Osborn Road, Unit 114 | MLS# 7075626
This home located at 1107 W Osborn Road, Unit 114, Phoenix, AZ 85013 is currently listed for sale with an asking price of $314,000. This property was built in 1950 and has 2 bedrooms with 1106 sq. ft. W Osborn Road, Unit 114 is located in the NONPAREIL CONDOMINIUM subdivision within the Phoenix Union High School District school district. Search NONPAREIL CONDOMINIUM real estate on www.besthomesinscottsdale.com today.