

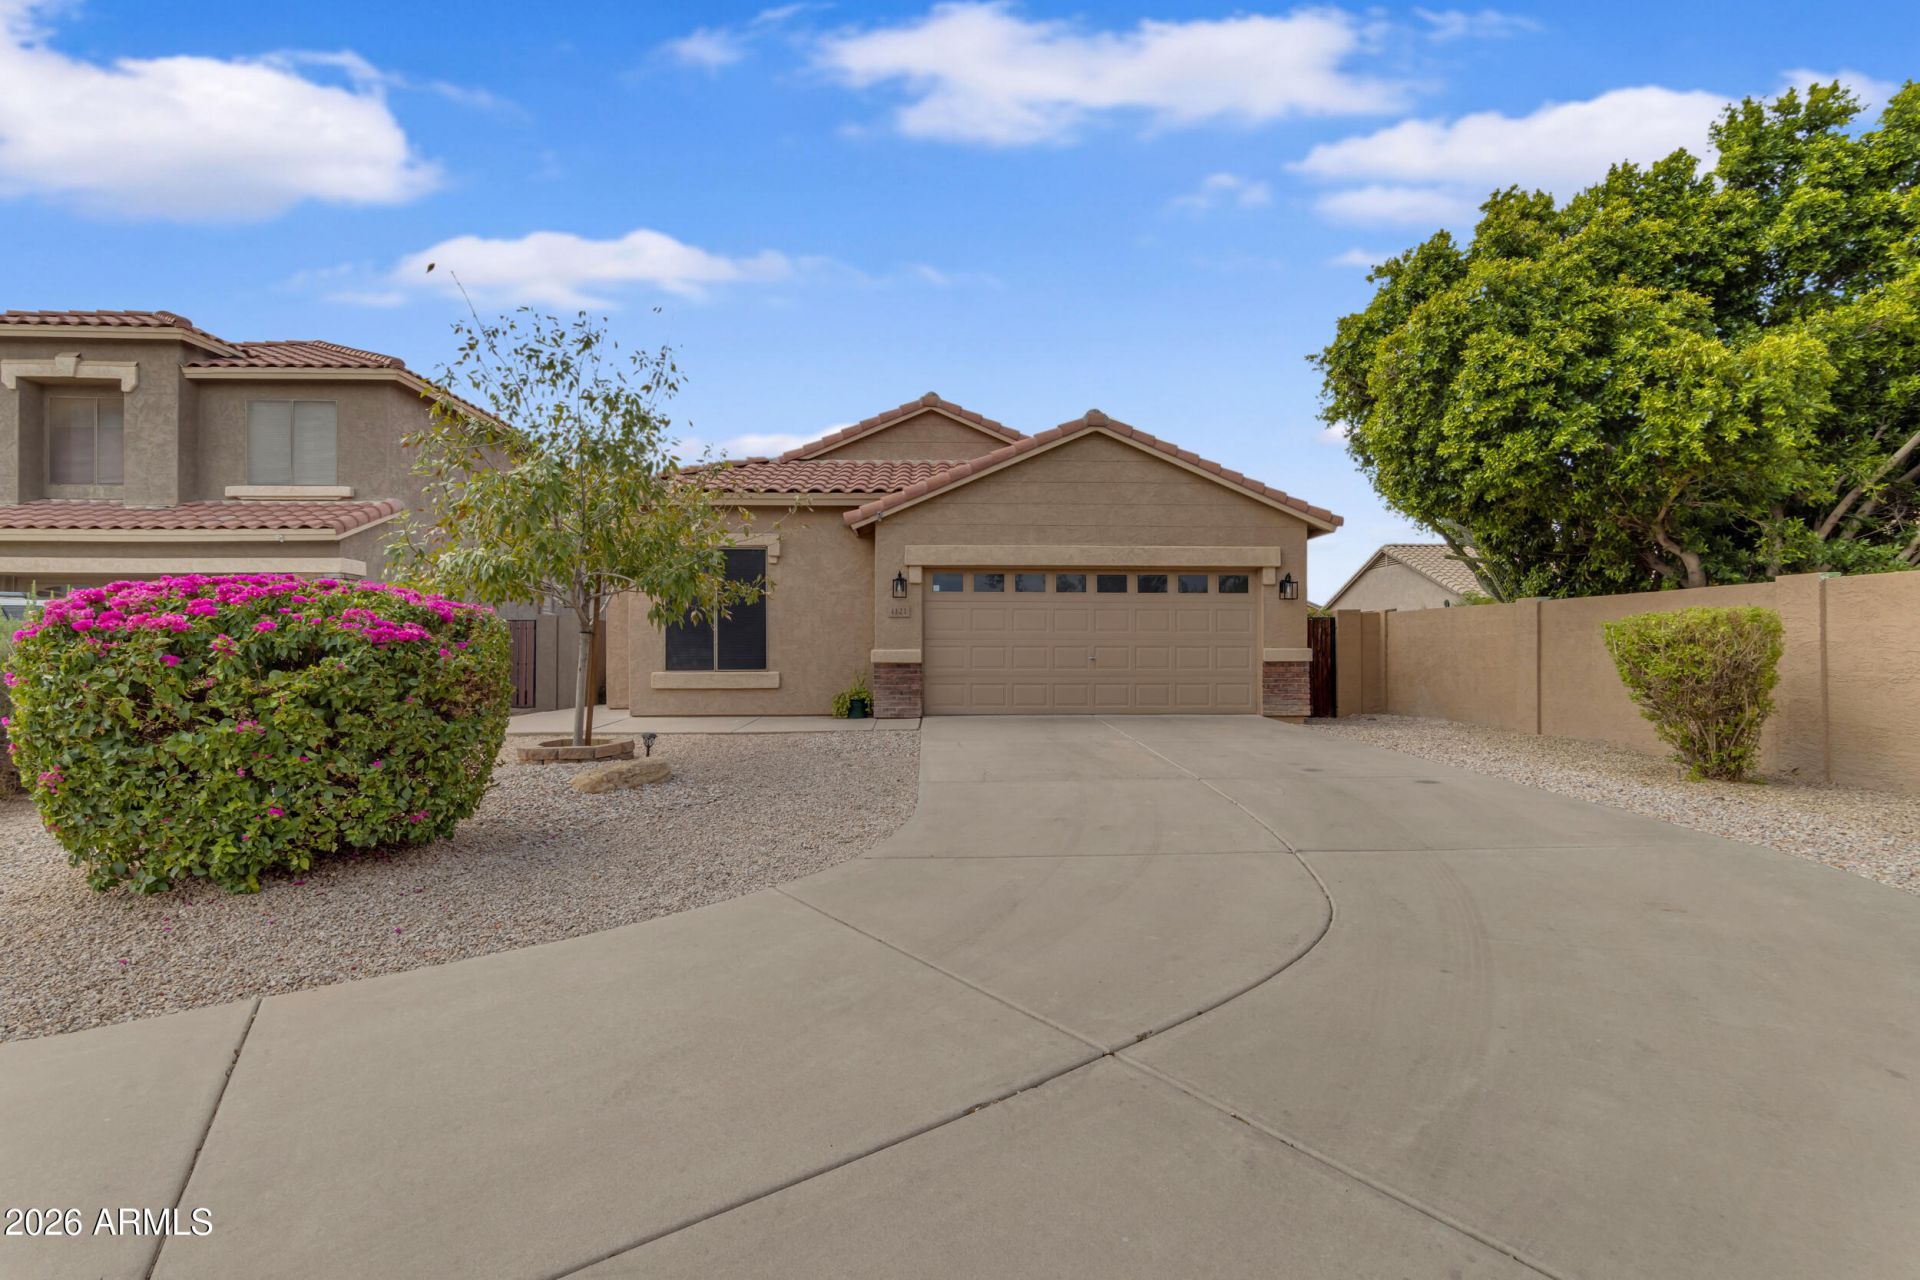


BEDS4
BATHS3
SQUARE FEET1,893
MLS#7055828
STATUSActive
PROPERTY TYPEResidential - Single Family
SUBDIVISIONNEELY COMMONS PHASE 1
SCHOOLGilbert Unified District
Property Description
Spacious 4 bedrooms and 3 full baths home located on a desirable cul-de-sac lot adjacent to a greenbelt, offering added privacy and open views. Enjoy a private fenced pool with commercial-grade shade sails for added comfort. Major updates include a new HVAC system (2025), fresh interior paint throughout, & new front door. The updated kitchen features freshly painted cabinets, a farmhouse sink, and a movable granite-top island that compliments the existing countertops. New carpet in all bedrooms. New tile that flows beautifully from the front door to Living Rm, & Kitchen. The flexible floor plan offers multiple living areas, including a separate bonus space ideal for a home office, playroom, or additional living area. Conveniently located between Downtown Gilbert & San Tan Mall.
Property Features
Property Type: Residential - Single Family
Cooling: Ceiling Fan(s), Central Air
Fenced: Yes
Garage: 2
Heating: Natural Gas
Lot Size: 0.16 Acres
Roof Type: Tile
Stories: 1.0
Taxes: $2,299
Year Built: 1999
Feature Descriptions
Assoc. Fee Includes: Maintenance Grounds
Community Features: Playground, Biking/Walking Path
Exterior: Wood Frame, Painted, Stucco
Fee HOA: 198/Quarterly
Flooring: Carpet, Tile
HOA Y/N: Yes
Interior: Full Bth Master Bdrm, Separate Shwr & Tub, Double Vanity, Eat-in Kitchen, Pantry, Granite Counters, High Speed Internet, 9+ Flat Ceilings, No Interior Steps
Laundry: Inside
Parking: Garage Door Opener
Pool: Fenced, Play Pool
Property Sub Type: Single Family Residence
Swimming Pool: Yes
Water: Public
Local Schools
High School: Campo Verde High School
Middle School: South Valley Jr. High
Elementary School: Mesquite Elementary
School District: Gilbert Unified District
Listed By / Shown By
Listed By
Agency Name: West USA Realty
Agency Phone: 480-893-0600
Shown By
Agent Name: Kelly Karbon
Agent Phone: (480) 313-4952
Agency Title: Arizona Best Real Estate

Estimate Your Payment
Estimated Payment
$ 1,633.96 per month $1,275.25 Principal & Interest $191.58 Property Tax $167.13 Homeowner's InsuranceChange Payment Information




“All information should be verified by the recipient and none is
guaranteed as accurate by ARMLS”
Privacy Policy / DMCA Notice / ADA Accessibility


This site is hosted, designed and copyright
© 1994 - 2026 by
Delta Media Group, Inc. -- Patent Pending --
1121 E Ranch Court | MLS# 7055828
This single family home located at 1121 E Ranch Court, Gilbert, AZ 85296 is currently listed for sale with an asking price of $573,000. This property was built in 1999 and has 4 bedrooms with 1893 sq. ft. E Ranch Court is located in the NEELY COMMONS PHASE 1 subdivision within the Gilbert Unified District school district. Search NEELY COMMONS PHASE 1 real estate on www.besthomesinscottsdale.com today.