



BEDS4
BATHS3
SQUARE FEET3,461
MLS#7074836
STATUSActive
PROPERTY TYPEResidential - Single Family
SUBDIVISIONALAMEDA ESTATES LOT 1-68
SCHOOLTempe Union High School District
Property Description
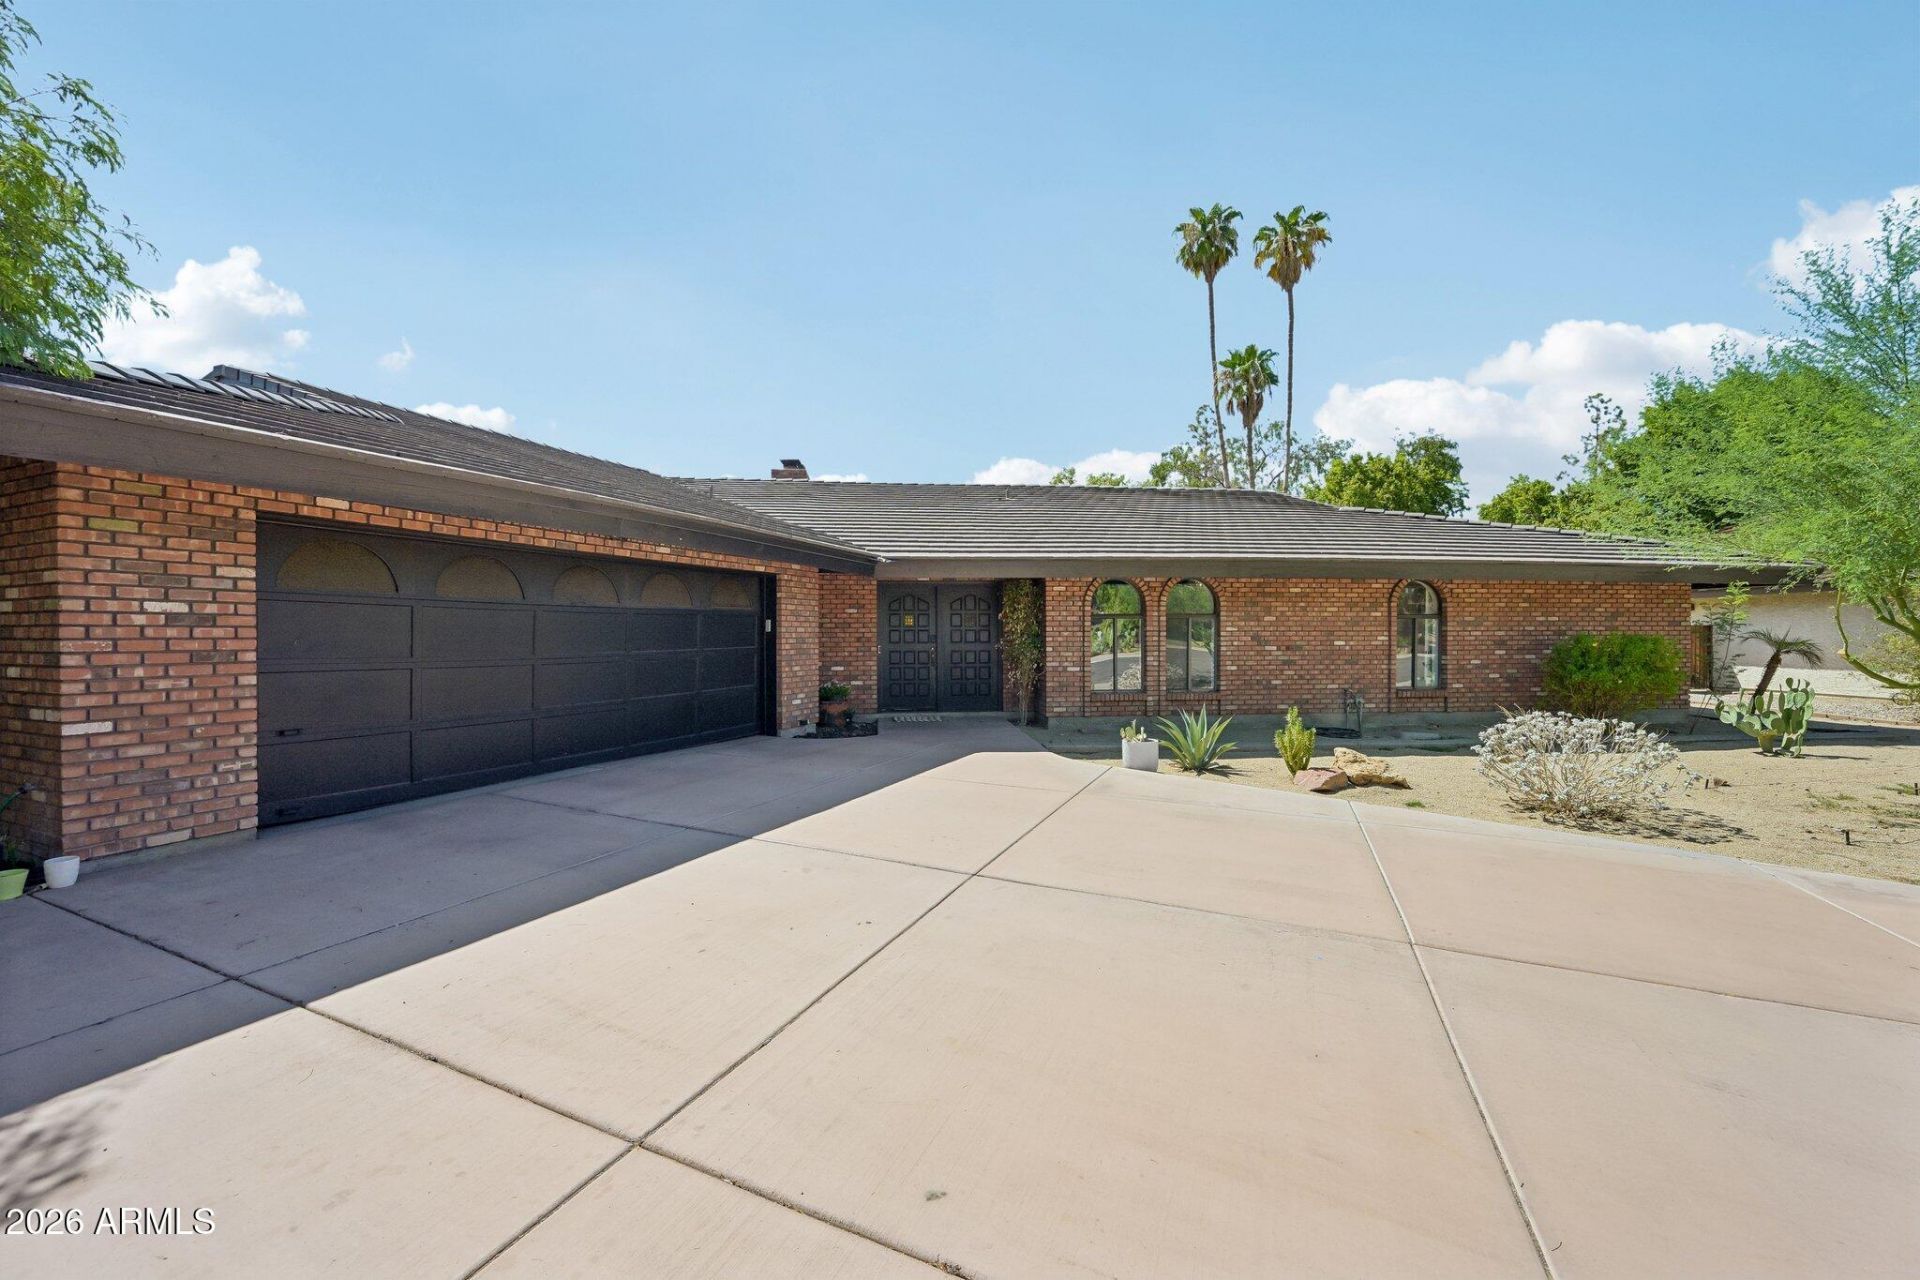
Late midcentury ranch meets desert contemporary in this one-of-a-kind custom home in highly coveted Alameda Estates. Warm earth tones, natural wood textures and playful patterns create a distinctive style, while soaring vaulted ceilings with exposed wood beams bring dramatic volume. Wood-framed doors add character throughout. The grand primary suite features a generous seating area, and nearly every bedroom offers a walk-in closet. An oversized pantry provides incredible storage or flexible bonus space. Set on a massive cul-de-sac lot with endless possibilities and topped with a new roof, this truly cool home offers personality, space and an exceptional location in the heart of Tempe
Property Features
Property Type: Residential - Single Family
Cooling: Ceiling Fan(s), Central Air
Fenced: Yes
Fireplaces: 1
Garage: 2
Heating: Electric
Lot Size: 0.34 Acres
Roof Type: Tile, Concrete
Stories: 1.0
Taxes: $6,122
Year Built: 1980
Feature Descriptions
Assoc. Fee Includes: Maintenance Grounds
Days on Site: 1
Exterior: Brick, Brick Veneer
Fee HOA: 929.83/Annually
Fireplace: Living Room, Wood Burning
Flooring: Carpet, Vinyl, Tile
HOA Y/N: Yes
Interior: Double Vanity, Eat-in Kitchen, Walk-in Pantry, Vaulted Ceiling(s)
Property Sub Type: Single Family Residence
Water: Public
Local Schools
High School: Tempe High School
Middle School: McKemy Academy of International Studies
Elementary School: Broadmor Elementary School
School District: Tempe Union High School District
Listed By / Shown By
Listed By
Agency Name: My Home Group Real Estate
Agency Phone: 480-685-2760
Shown By
Agent Name: Kelly Karbon
Agent Phone: (480) 313-4952
Agency Title: Arizona Best Real Estate

Estimate Your Payment
Estimated Payment
$ 3,022.37 per month $2,221.12 Principal & Interest $510.17 Property Tax $291.08 Homeowner's InsuranceChange Payment Information




“All information should be verified by the recipient and none is
guaranteed as accurate by ARMLS”
Privacy Policy / DMCA Notice / ADA Accessibility


This site is hosted, designed and copyright
© 1994 - 2026 by
Delta Media Group, Inc. -- Patent Pending --
123 E Loma Vista Drive | MLS# 7074836
This single family home located at 123 E Loma Vista Drive, Tempe, AZ 85282 is currently listed for sale with an asking price of $998,000. This property was built in 1980 and has 4 bedrooms with 3461 sq. ft. E Loma Vista Drive is located in the ALAMEDA ESTATES LOT 1-68 subdivision within the Tempe Union High School District school district. Search ALAMEDA ESTATES LOT 1-68 real estate on www.besthomesinscottsdale.com today.