



BEDS4
BATHS3
SQUARE FEET3,086
MLS#7071497
STATUSActive
PROPERTY TYPEResidential - Single Family
SUBDIVISIONRANCHO EL MIRAGE PARCEL C
SCHOOLDysart Unified District
Property Description
Welcome to this spacious El Mirage home offering over 3,000 sq. ft. of comfortable, versatile living space! The bright and inviting floor plan provides plenty of room to gather, entertain, work from home, or simply spread out. The kitchen offers ample cabinetry and workspace with an easy flow into the living areas. Step outside to your own backyard oasis featuring a sparkling pool and putting green--perfect for entertaining, practicing your short game, or relaxing under the Arizona sun. Conveniently located near parks, shopping, dining, schools, and major roadways, this impressive home combines generous indoor space with a backyard made for enjoying the Arizona lifestyle!
Property Features
Property Type: Residential - Single Family
Cooling: Ceiling Fan(s), Central Air, Programmable Thmstat
Fenced: Yes
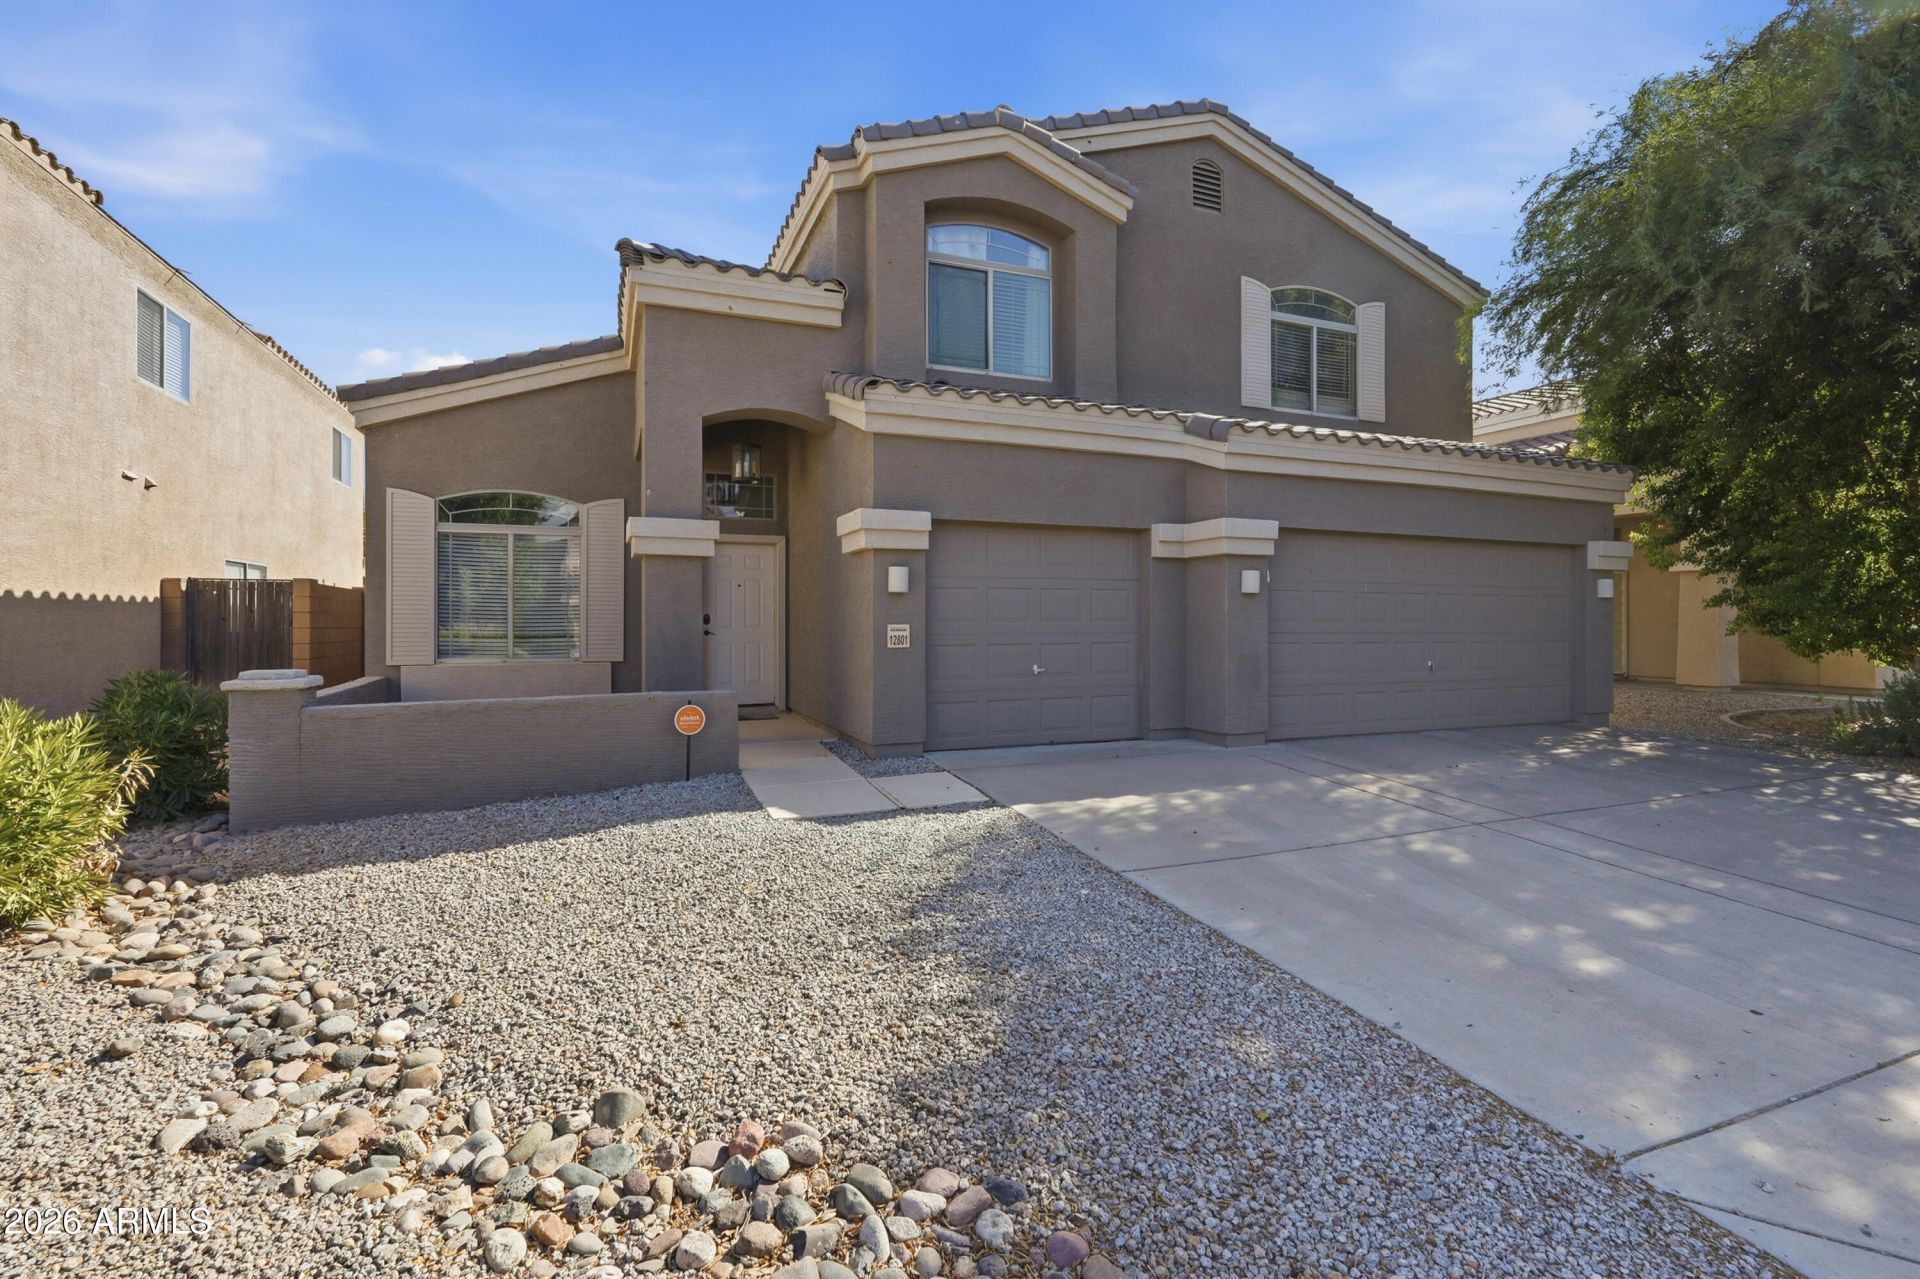
Garage: 3 car attached
Heating: Electric
Home Style: Contemporary
Lot Size: 0.14 Acres
Roof Type: Tile
Stories: 2.0
Taxes: $1,627
Year Built: 2004
Feature Descriptions
Assoc. Fee Includes: Other (See Remarks)
Days on Site: 7
Exterior: Balcony
Exterior: Wood Frame, Stucco
Fee HOA: 110/Quarterly
Flooring: Carpet, Laminate, Tile
HOA Y/N: Yes
Interior: Full Bth Master Bdrm, Separate Shwr & Tub, Double Vanity, Breakfast Bar, Pantry, Kitchen Island, Walk-in Pantry, Granite Counters, High Speed Internet, Upstairs, Vaulted Ceiling(s), 9+ Flat Ceilings
Laundry: Inside
Parking: Garage Door Opener, Attchd Gar Cabinets, Attached Garage
Pool: Play Pool, Variable Speed Pump, Outdoor
Property Sub Type: Single Family Residence
Special View Info: Mountain(s), City, Trees/Woods
Swimming Pool: Yes
Water: Public
Local Schools
High School: Valley Vista High School
School District: Dysart Unified District
Listed By / Shown By
Listed By
Agency Name: RE/MAX Fine Properties
Agency Phone: 480-792-9500
Shown By
Agent Name: Kelly Karbon
Agent Phone: (480) 313-4952
Agency Title: Arizona Best Real Estate

Estimate Your Payment
Estimated Payment
$ 1,268.34 per month $1,001.50 Principal & Interest $135.58 Property Tax $131.25 Homeowner's InsuranceChange Payment Information




“All information should be verified by the recipient and none is
guaranteed as accurate by ARMLS”
Privacy Policy / DMCA Notice / ADA Accessibility


This site is hosted, designed and copyright
© 1994 - 2026 by
Delta Media Group, Inc. -- Patent Pending --
12801 W Lisbon Lane | MLS# 7071497
This single family home located at 12801 W Lisbon Lane, El Mirage, AZ 85335 is currently listed for sale with an asking price of $450,000. This property was built in 2004 and has 4 bedrooms with 3086 sq. ft. W Lisbon Lane is located in the RANCHO EL MIRAGE PARCEL C subdivision within the Dysart Unified District school district. Search RANCHO EL MIRAGE PARCEL C real estate on www.besthomesinscottsdale.com today.