



BEDS3
BATHS2
SQUARE FEET1,215
MLS#7072508
STATUSActive
PROPERTY TYPEResidential - Single Family
SUBDIVISIONCLEARVIEW 6
SCHOOLParadise Valley Unified District
Property Description
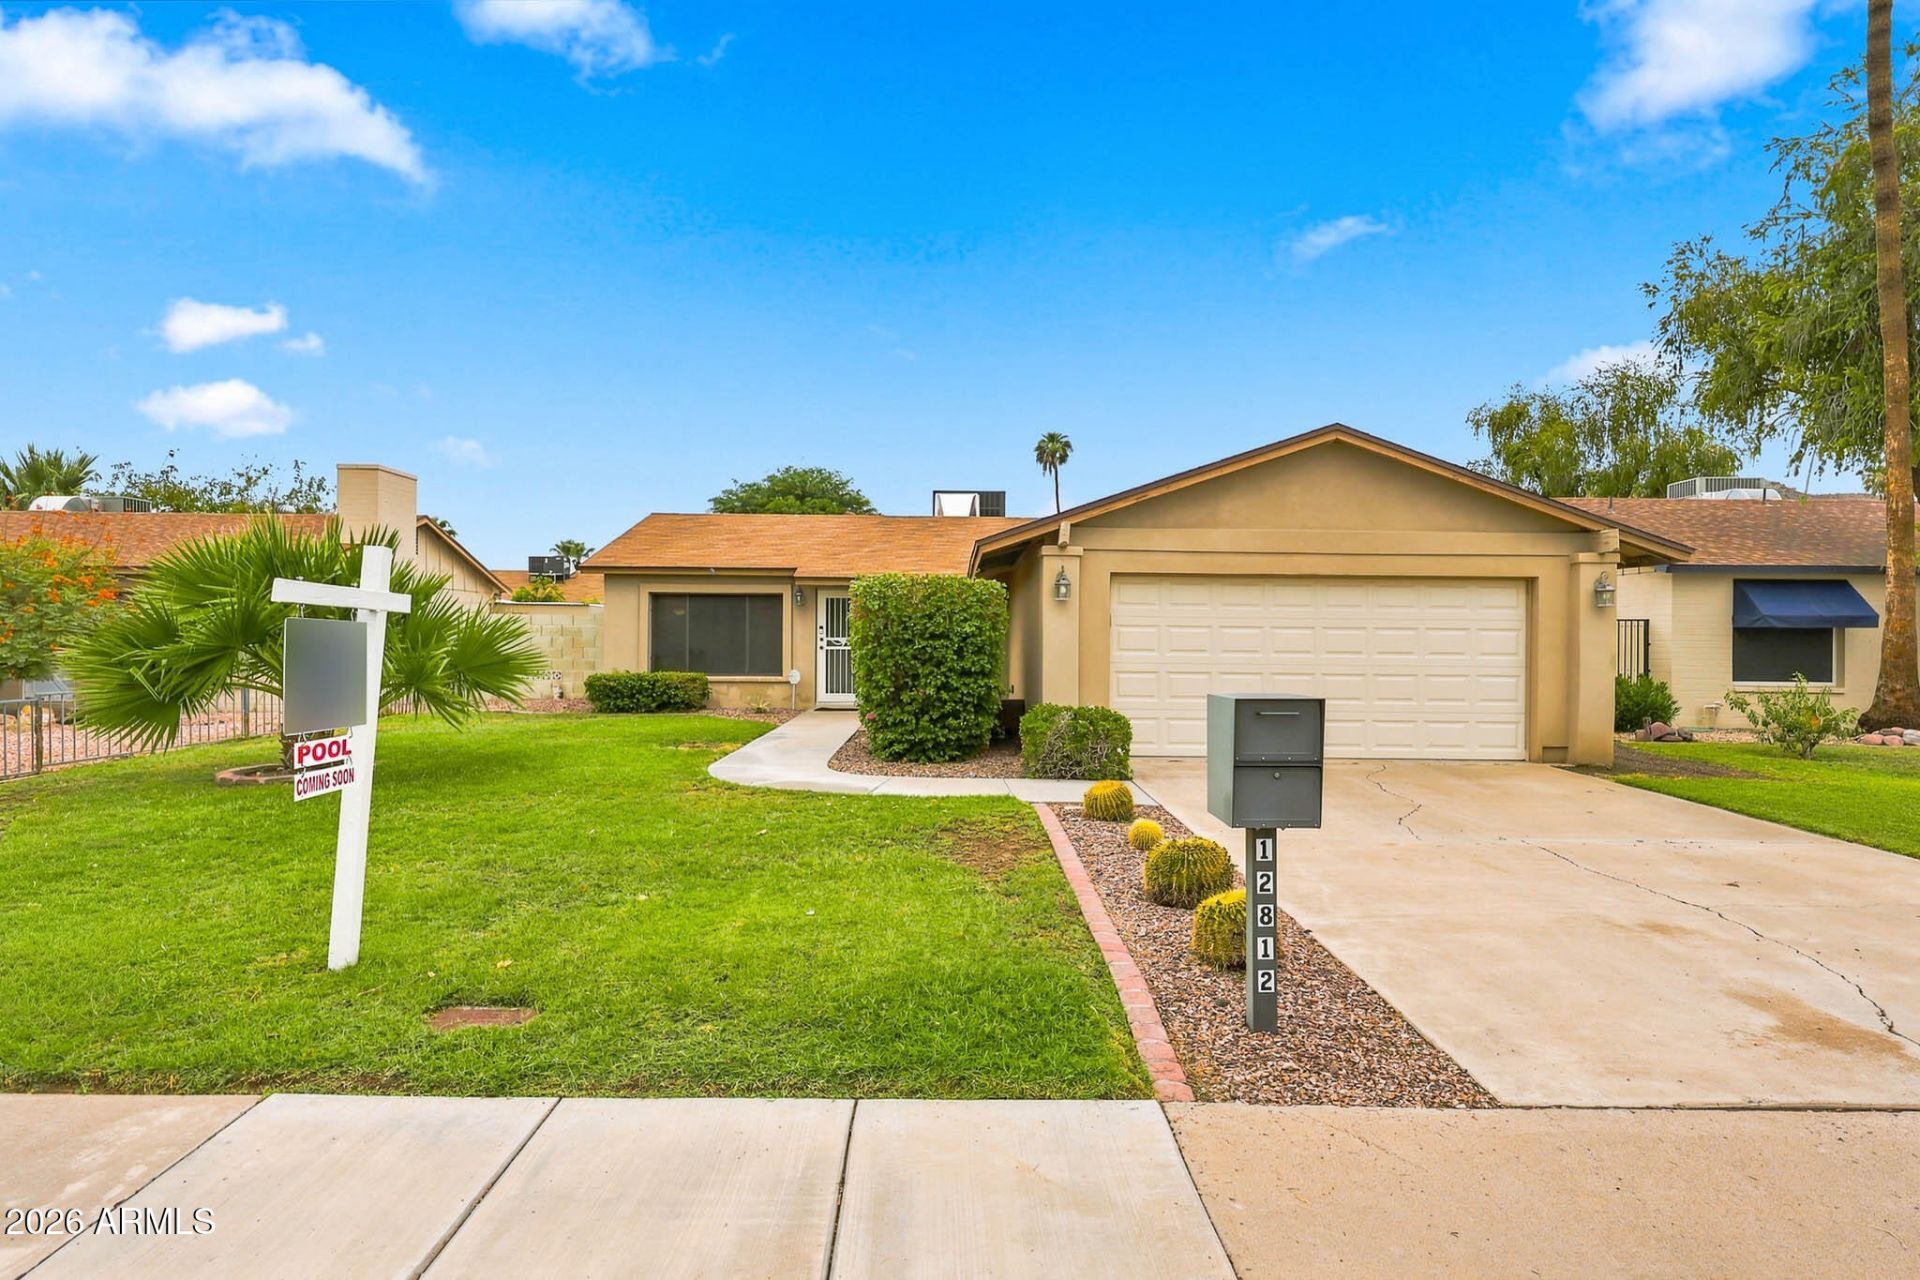
This home has been cared for, and we have the receipts to prove it. The pride shows the moment you walk in. Updated in 2009 and maintained ever since.- 100% move in ready now. With big-ticket updates like a newer HVAC (2021), Garage added/carport inclosed w/ permits (2010) Refrigerator (2022), Pool motor (2022), door, window screens & blinds, already taken care of, you can move right in with confidence. The backyard is built for Phoenix living - pool, covered patio, and established landscaping. Its a short drive or bike ride to Christy Cove Park - sand volleyball, basketball, playground, & picnic areas. Hop on the 51 and everything else is minutes away. NO HOA, No interior steps.
Property Features
Property Type: Residential - Single Family
Cooling: Ceiling Fan(s), Central Air
Fenced: Yes
Garage: 2
Heating: Natural Gas
Home Style: Ranch
Lot Size: 0.15 Acres
Roof Type: Tile
Stories: 1.0
Taxes: $1,233
Year Built: 1972
Feature Descriptions
Assoc. Fee Includes: No Fees
Days on Site: 1
Exterior: Block, Stucco
Flooring: Carpet, Tile
Interior: 3/4 Bath Master Bdrm, Eat-in Kitchen, Breakfast Bar, Pantry, Kitchen Island, Granite Counters, Non-laminate Counter, High Speed Internet, No Interior Steps
Pool: Diving Pool, Outdoor
Property Sub Type: Single Family Residence
Swimming Pool: Yes
Utilities: Phone Available
Water: Public
Local Schools
High School: Shadow Mountain High School
Middle School: Shea Middle School
Elementary School: Larkspur Elementary School
School District: Paradise Valley Unified District
Listed By / Shown By
Listed By
Agency Name: Highland Real Estate
Agency Phone: 602-354-7252
Shown By
Agent Name: Kelly Karbon
Agent Phone: (480) 313-4952
Agency Title: Arizona Best Real Estate

Estimate Your Payment
Estimated Payment
$ 1,159.99 per month $934.74 Principal & Interest $102.75 Property Tax $122.50 Homeowner's InsuranceChange Payment Information




“All information should be verified by the recipient and none is
guaranteed as accurate by ARMLS”
Privacy Policy / DMCA Notice / ADA Accessibility


This site is hosted, designed and copyright
© 1994 - 2026 by
Delta Media Group, Inc. -- Patent Pending --
12812 N 28th Street | MLS# 7072508
This single family home located at 12812 N 28th Street, Phoenix, AZ 85032 is currently listed for sale with an asking price of $420,000. This property was built in 1972 and has 3 bedrooms with 1215 sq. ft. N 28th Street is located in the CLEARVIEW 6 subdivision within the Paradise Valley Unified District school district. Search CLEARVIEW 6 real estate on www.besthomesinscottsdale.com today.