



BEDS3
BATHS2
SQUARE FEET1,890
MLS#7073454
STATUSActive
PROPERTY TYPEResidential - Single Family
SUBDIVISIONDAVE BROWN AT DYSART AND THUNDERBIRD UNIT 2
SCHOOLDysart Unified District
Property Description
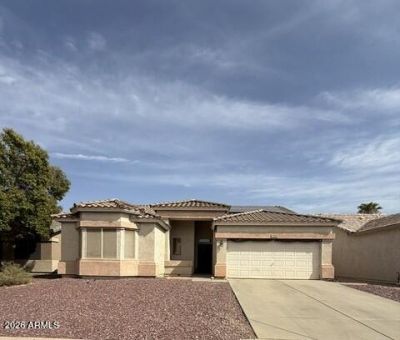
Welcome to where comfort, style, and Arizona living come together! This home offers the opportunity to enjoy spacious living in a desirable West Valley location. Youll appreciate the sense of home that continues throughout the property. With 3 bedrooms, 2 baths and a den, discover a thoughtfully designed layout offering comfortable living spaces, natural light, and the versatility todays buyers are looking for. Whether youre relaxing at home, entertaining family and friends, or simply enjoying everyday life, this residence provides a wonderful setting for it all. The outdoor space offers even more potential to enjoy Arizonas beautiful weather, perfect for creating your own private retreat, entertaining area, or peaceful place to unwind. Located near shopping, dining, parks and schools.
Property Features
Property Type: Residential - Single Family
Cooling: Ceiling Fan(s), Central Air
Fenced: Yes
Garage: 2
Heating: Electric
Home Style: Ranch
Lot Size: 0.14 Acres
Roof Type: Tile
Stories: 1.0
Taxes: $1,112
Year Built: 2002
Feature Descriptions
Assoc. Fee Includes: Maintenance Grounds
Days on Site: 4
Exterior: Wood Frame, Painted, Stucco
Fee HOA: 60/Quarterly
Flooring: Carpet, Tile
HOA Y/N: Yes
Interior: Full Bth Master Bdrm, Separate Shwr & Tub, Eat-in Kitchen, Pantry, Laminate Counters, High Speed Internet
Laundry: Washer Hookup, See Remarks
Parking: Garage Door Opener, Direct Access, Attached Garage
Property Sub Type: Single Family Residence
Water: Public
Local Schools
High School: Dysart High School
Middle School: Luke Elementary School
Elementary School: Luke Elementary School
School District: Dysart Unified District
Listed By / Shown By
Listed By
Agency Name: Exit Realty-Realty Place
Shown By
Agent Name: Kelly Karbon
Agent Phone: (480) 313-4952
Agency Title: Arizona Best Real Estate

Estimate Your Payment
Estimated Payment
$ 1,061.80 per month $856.84 Principal & Interest $92.67 Property Tax $112.29 Homeowner's InsuranceChange Payment Information




“All information should be verified by the recipient and none is
guaranteed as accurate by ARMLS”
Privacy Policy / DMCA Notice / ADA Accessibility


This site is hosted, designed and copyright
© 1994 - 2026 by
Delta Media Group, Inc. -- Patent Pending --
12914 W Valentine Avenue | MLS# 7073454
This single family home located at 12914 W Valentine Avenue, El Mirage, AZ 85335 is currently listed for sale with an asking price of $385,000. This property was built in 2002 and has 3 bedrooms with 1890 sq. ft. W Valentine Avenue is located in the DAVE BROWN AT DYSART AND THUNDERBIRD UNIT 2 subdivision within the Dysart Unified District school district. Search DAVE BROWN AT DYSART AND THUNDERBIRD UNIT 2 real estate on www.besthomesinscottsdale.com today.