



BEDS3
BATHS2
SQUARE FEET1,852
MLS#7072727
STATUSActive
PROPERTY TYPEResidential - Single Family
SUBDIVISIONTEMPE GARDENS UNIT 9
SCHOOLTempe Union High School District
Property Description
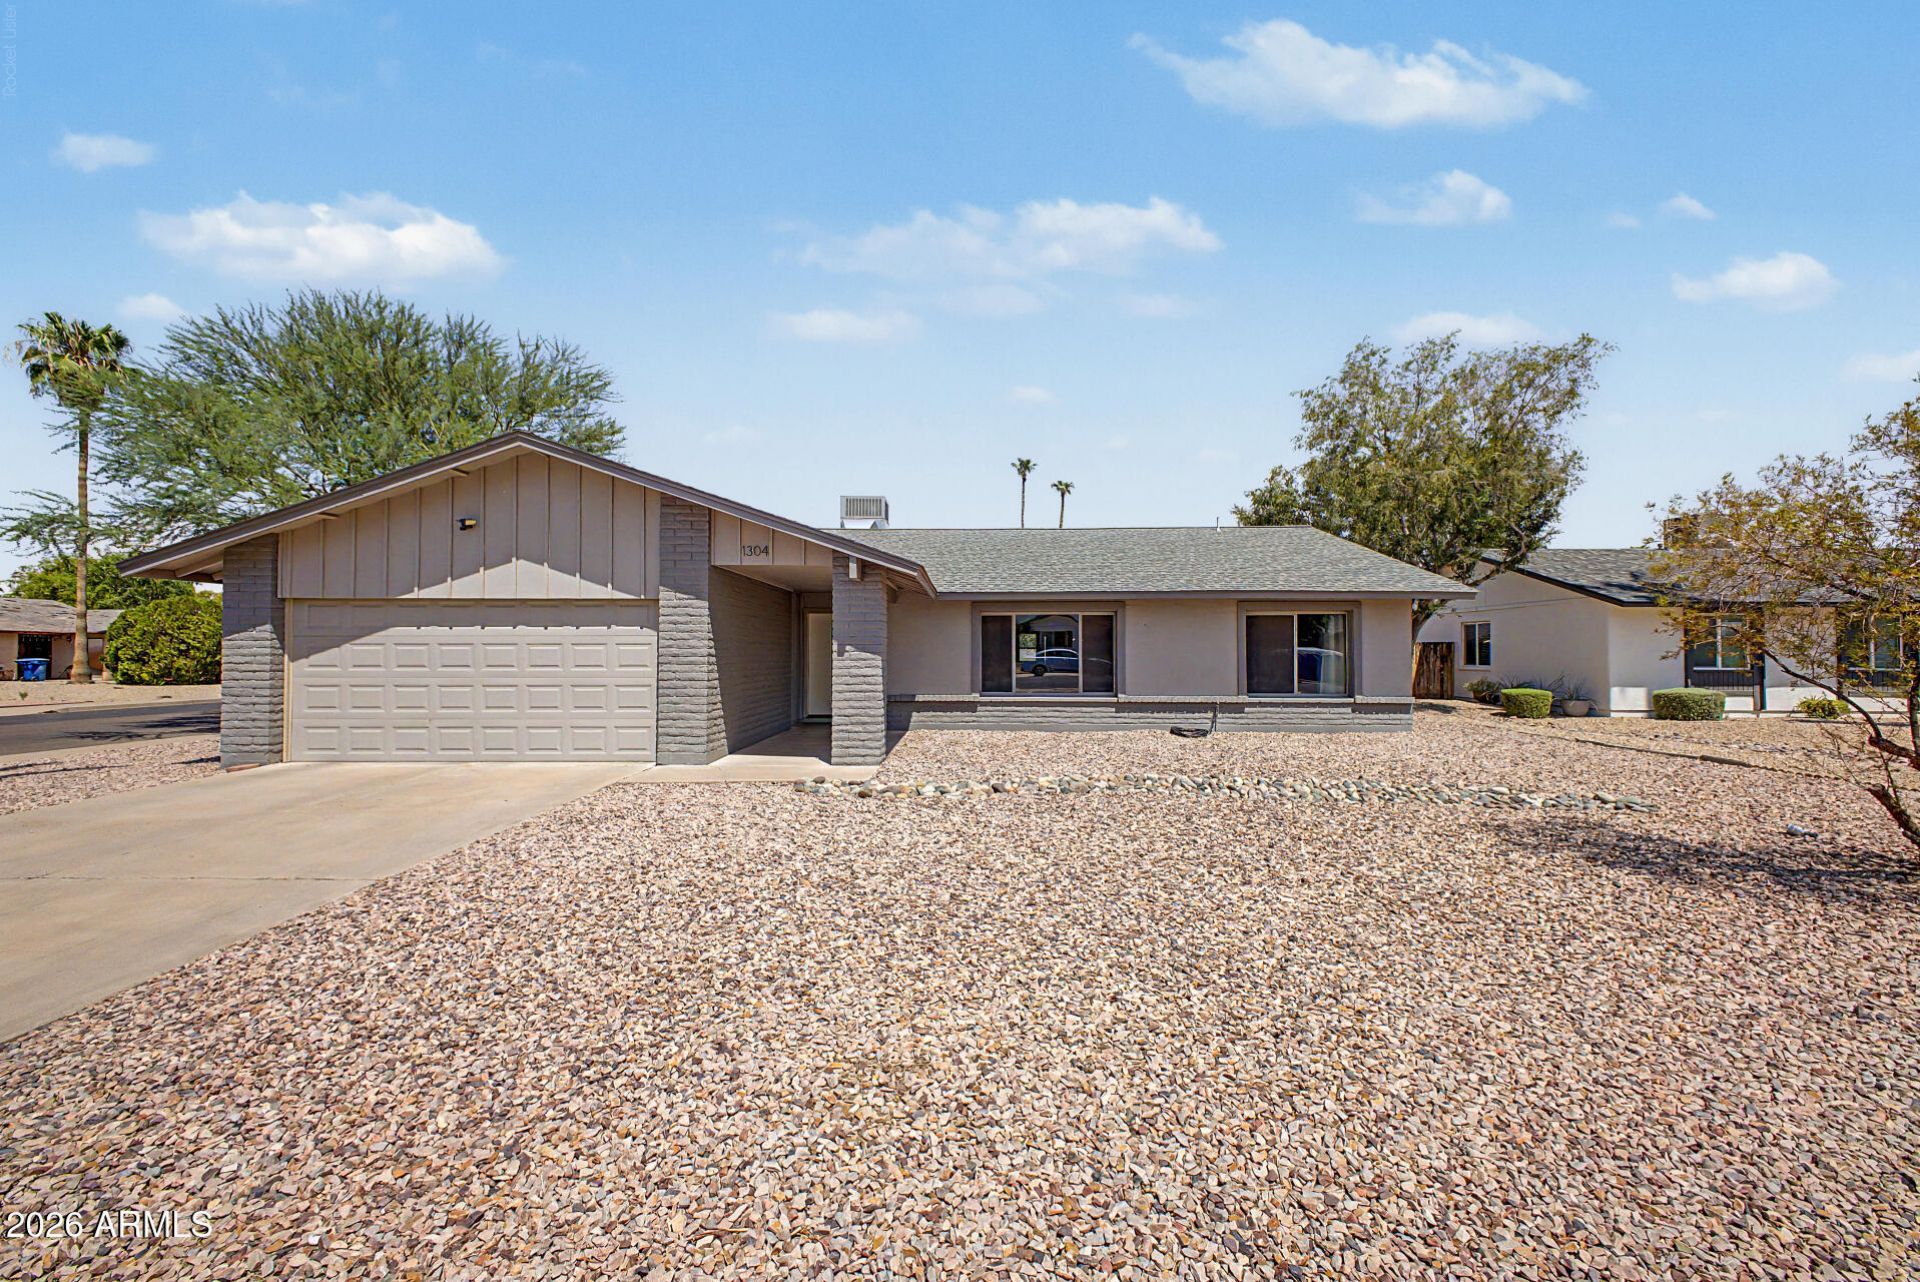
Single level 3 Bedrooms, 2 bathrooms home with diving pool in highly desirable Tempe neighborhood. Split floorplan. Kitchen is open to family room an dining room with breakfast bar , has granite countertops, stainless steel appliances. master bathroom has walk-in shower. Full size laundry room.Newer interior paint. Pool equipment replaced early 2026. Heating /cooling unit is 1 year old. North-south exposure and corner lot. A must see.
Property Features
Property Type: Residential - Single Family
Cooling: Ceiling Fan(s), Central Air
Fenced: Yes
Garage: 2
Heating: Natural Gas, Forced Air
Home Style: Ranch
Lot Size: 0.18 Acres
Roof Type: Composition
Stories: 1.0
Taxes: $2,550
Year Built: 1971
Feature Descriptions
Assoc. Fee Includes: No Fees
Community Features: Playground
Days on Site: 3
Exterior: Block, Brick, Painted
Flooring: Carpet, Tile, Other
Interior: 3/4 Bath Master Bdrm, Breakfast Bar, Granite Counters, High Speed Internet, 9+ Flat Ceilings
Laundry: Inside
Parking: Garage Door Opener, Attached Garage
Pool: Diving Pool, Variable Speed Pump
Property Sub Type: Single Family Residence
Sewer: Sewer-In & Connected
Swimming Pool: Yes
Water: Public
Room Sizes
Living Room: 16 X 13 Level - First
Family Room: 15 X 12 Level - First
Dining Room: 11 X 10 Level - First
Primary Bedroom: 16 X 13 Level - First
Bedroom 2: 11 X 10 Level - First
Bedroom 3: 13 X 11 Level - First
Local Schools
High School: McClintock High School
Middle School: Connolly Middle School
Elementary School: Arredondo Elementary School
School District: Tempe Union High School District
Listed By / Shown By
Listed By
Agency Name: CDS Realty
Agency Phone: 480-860-4291
Shown By
Agent Name: Kelly Karbon
Agent Phone: (480) 313-4952
Agency Title: Arizona Best Real Estate

Estimate Your Payment
Estimated Payment
$ 1,496.29 per month $1,135.04 Principal & Interest $212.50 Property Tax $148.75 Homeowner's InsuranceChange Payment Information




“All information should be verified by the recipient and none is
guaranteed as accurate by ARMLS”
Privacy Policy / DMCA Notice / ADA Accessibility


This site is hosted, designed and copyright
© 1994 - 2026 by
Delta Media Group, Inc. -- Patent Pending --
1304 E Dunbar Drive | MLS# 7072727
This single family home located at 1304 E Dunbar Drive, Tempe, AZ 85282 is currently listed for sale with an asking price of $510,000. This property was built in 1971 and has 3 bedrooms with 1852 sq. ft. E Dunbar Drive is located in the TEMPE GARDENS UNIT 9 subdivision within the Tempe Union High School District school district. Search TEMPE GARDENS UNIT 9 real estate on www.besthomesinscottsdale.com today.