



BEDS3
BATHS3
SQUARE FEET1,557
MLS#7072645
STATUSActive
PROPERTY TYPEResidential - Single Family
SUBDIVISIONDEER VALLEY SUNRISE
SCHOOLDeer Valley Unified District
Property Description
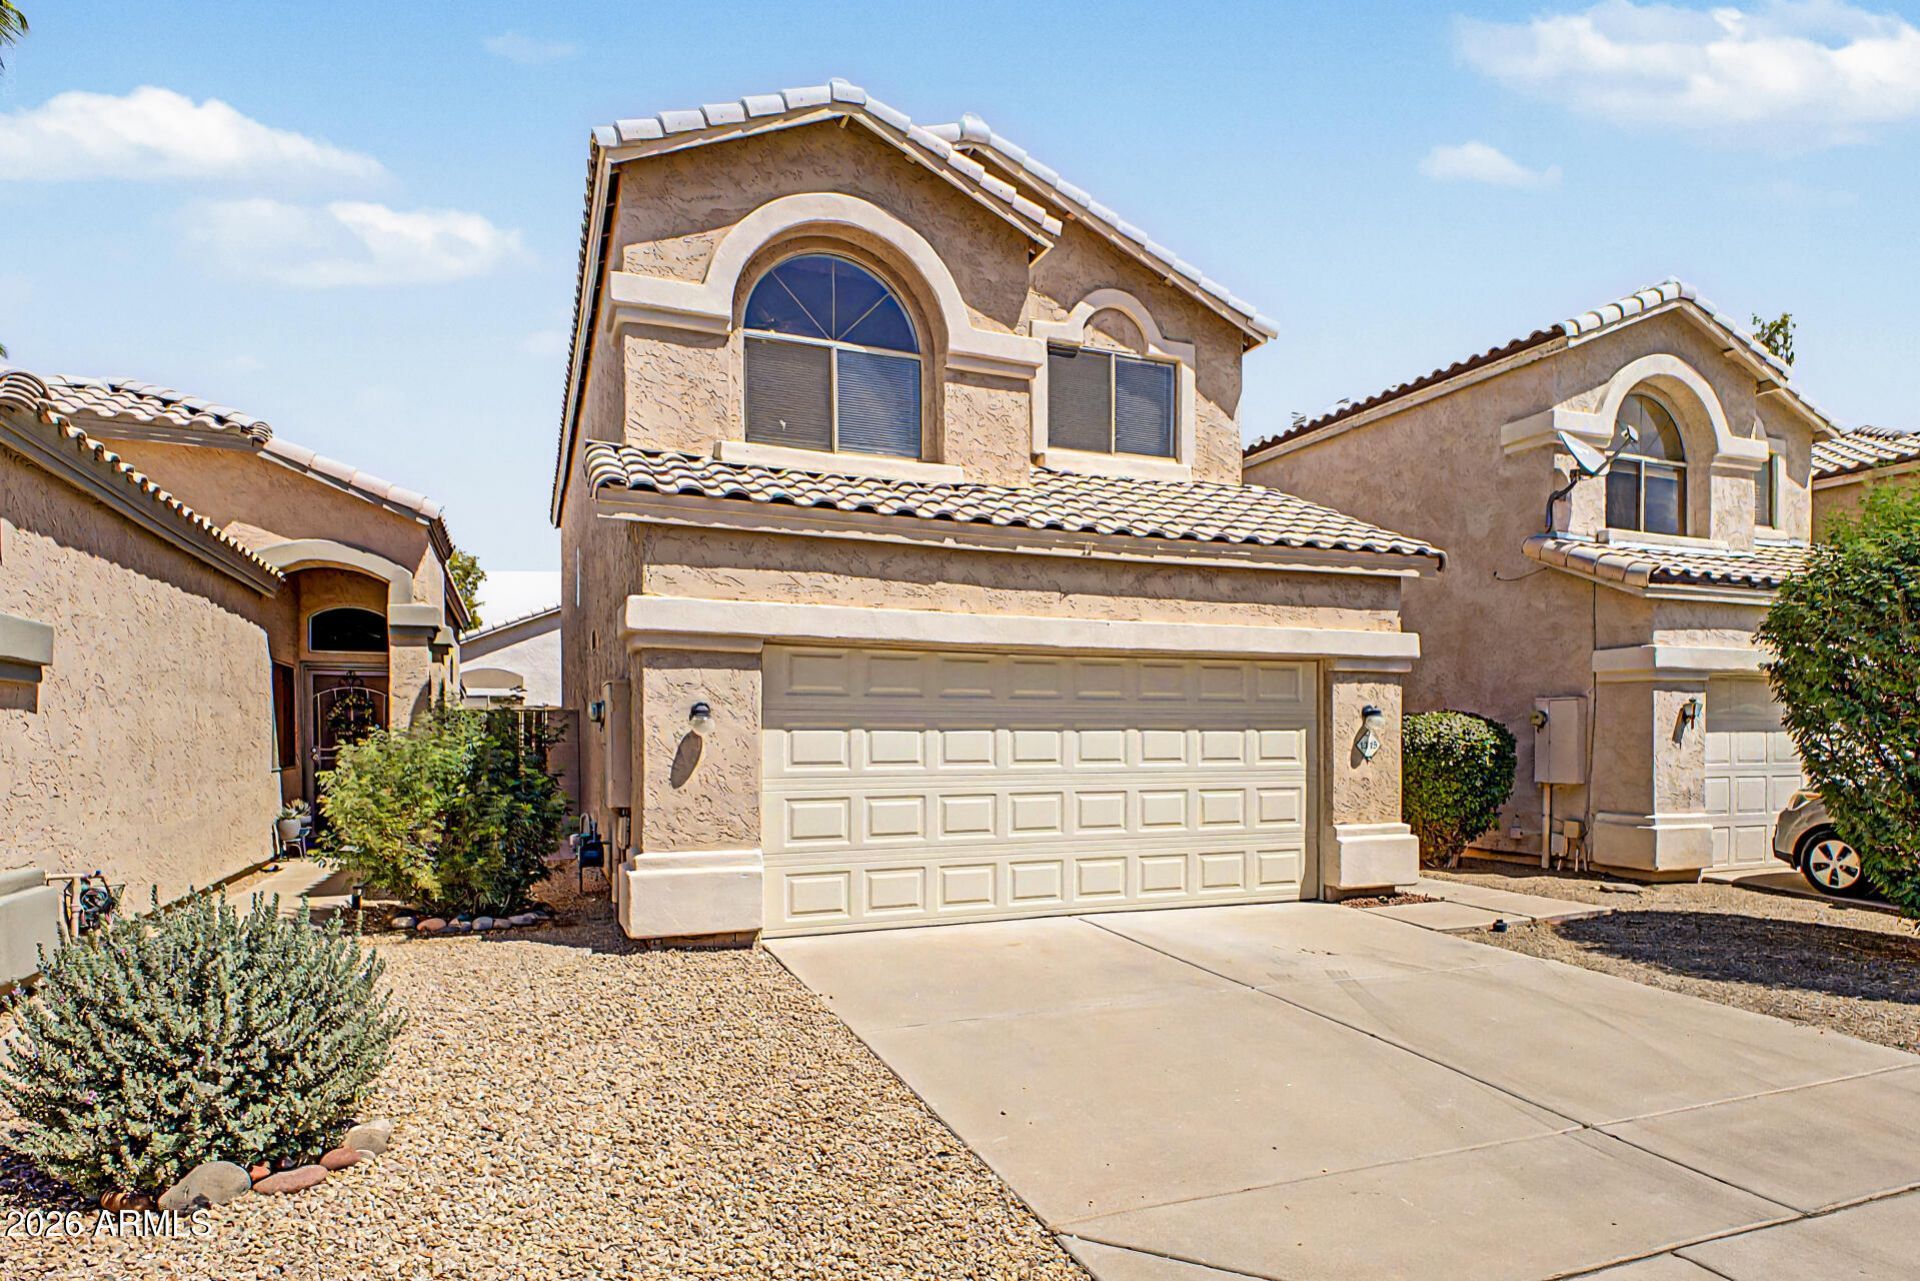
NEWLY REMODELED with fresh paint and new carpet, this fantastic North Phoenix 3-bedroom, 2.5-bath home is move-in ready! Soaring ceilings and abundant windows create a bright, open feel. The spacious kitchen features stainless steel appliances, ample storage, and beautiful custom tile. Enjoy cozy evenings by the gas fireplace in the inviting family room. All three bedrooms and two full bathrooms are upstairs, with a convenient half bath downstairs. Double doors welcome you into the spacious primary suite with a private bath. The 2-car garage features epoxy floors and additional storage. Ideally located in a great community and just two lots from the community pool, this beautifully updated home offers comfort, style, and convenience. Dont miss this one!
Property Features
Property Type: Residential - Single Family
Cooling: Ceiling Fan(s), Central Air
Fenced: Yes
Fireplaces: 1
Garage: 2
Heating: Electric
Home Style: Other
Lot Size: 0.08 Acres
Roof Type: Tile
Stories: 1.0
Taxes: $1,548
Year Built: 1997
Feature Descriptions
Assoc. Fee Includes: Maintenance Grounds
Days on Site: 6
Exterior: Wood Frame, Painted, Stucco
Fee HOA: 219/Quarterly
Flooring: Carpet, Tile
HOA Y/N: Yes
Interior: Full Bth Master Bdrm, Eat-in Kitchen, Pantry, Upstairs
Property Sub Type: Single Family Residence
Spa: Yes
Spa: Heated
Water: Public
Local Schools
High School: Barry Goldwater High School
Middle School: Deer Valley Middle School
Elementary School: Desert Sage Elementary School
School District: Deer Valley Unified District
Listed By / Shown By
Listed By
Agency Name: Opulent Real Estate Group
Agency Phone: 480-588-8356
Shown By
Agent Name: Kelly Karbon
Agent Phone: (480) 313-4952
Agency Title: Arizona Best Real Estate

Estimate Your Payment
Estimated Payment
$ 1,173.65 per month $923.61 Principal & Interest $129.00 Property Tax $121.04 Homeowner's InsuranceChange Payment Information




“All information should be verified by the recipient and none is
guaranteed as accurate by ARMLS”
Privacy Policy / DMCA Notice / ADA Accessibility


This site is hosted, designed and copyright
© 1994 - 2026 by
Delta Media Group, Inc. -- Patent Pending --
1348 W Wahalla Lane | MLS# 7072645
This single family home located at 1348 W Wahalla Lane, Phoenix, AZ 85027 is currently listed for sale with an asking price of $415,000. This property was built in 1997 and has 3 bedrooms with 1557 sq. ft. W Wahalla Lane is located in the DEER VALLEY SUNRISE subdivision within the Deer Valley Unified District school district. Search DEER VALLEY SUNRISE real estate on www.besthomesinscottsdale.com today.