



BEDS3
BATHS2
SQUARE FEET1,090
MLS#7064339
STATUSActive
PROPERTY TYPEResidential - Condominium
SUBDIVISIONHALLCRAFT VILLAS GLENDALE
SCHOOLPeoria Unified School District
Property Description
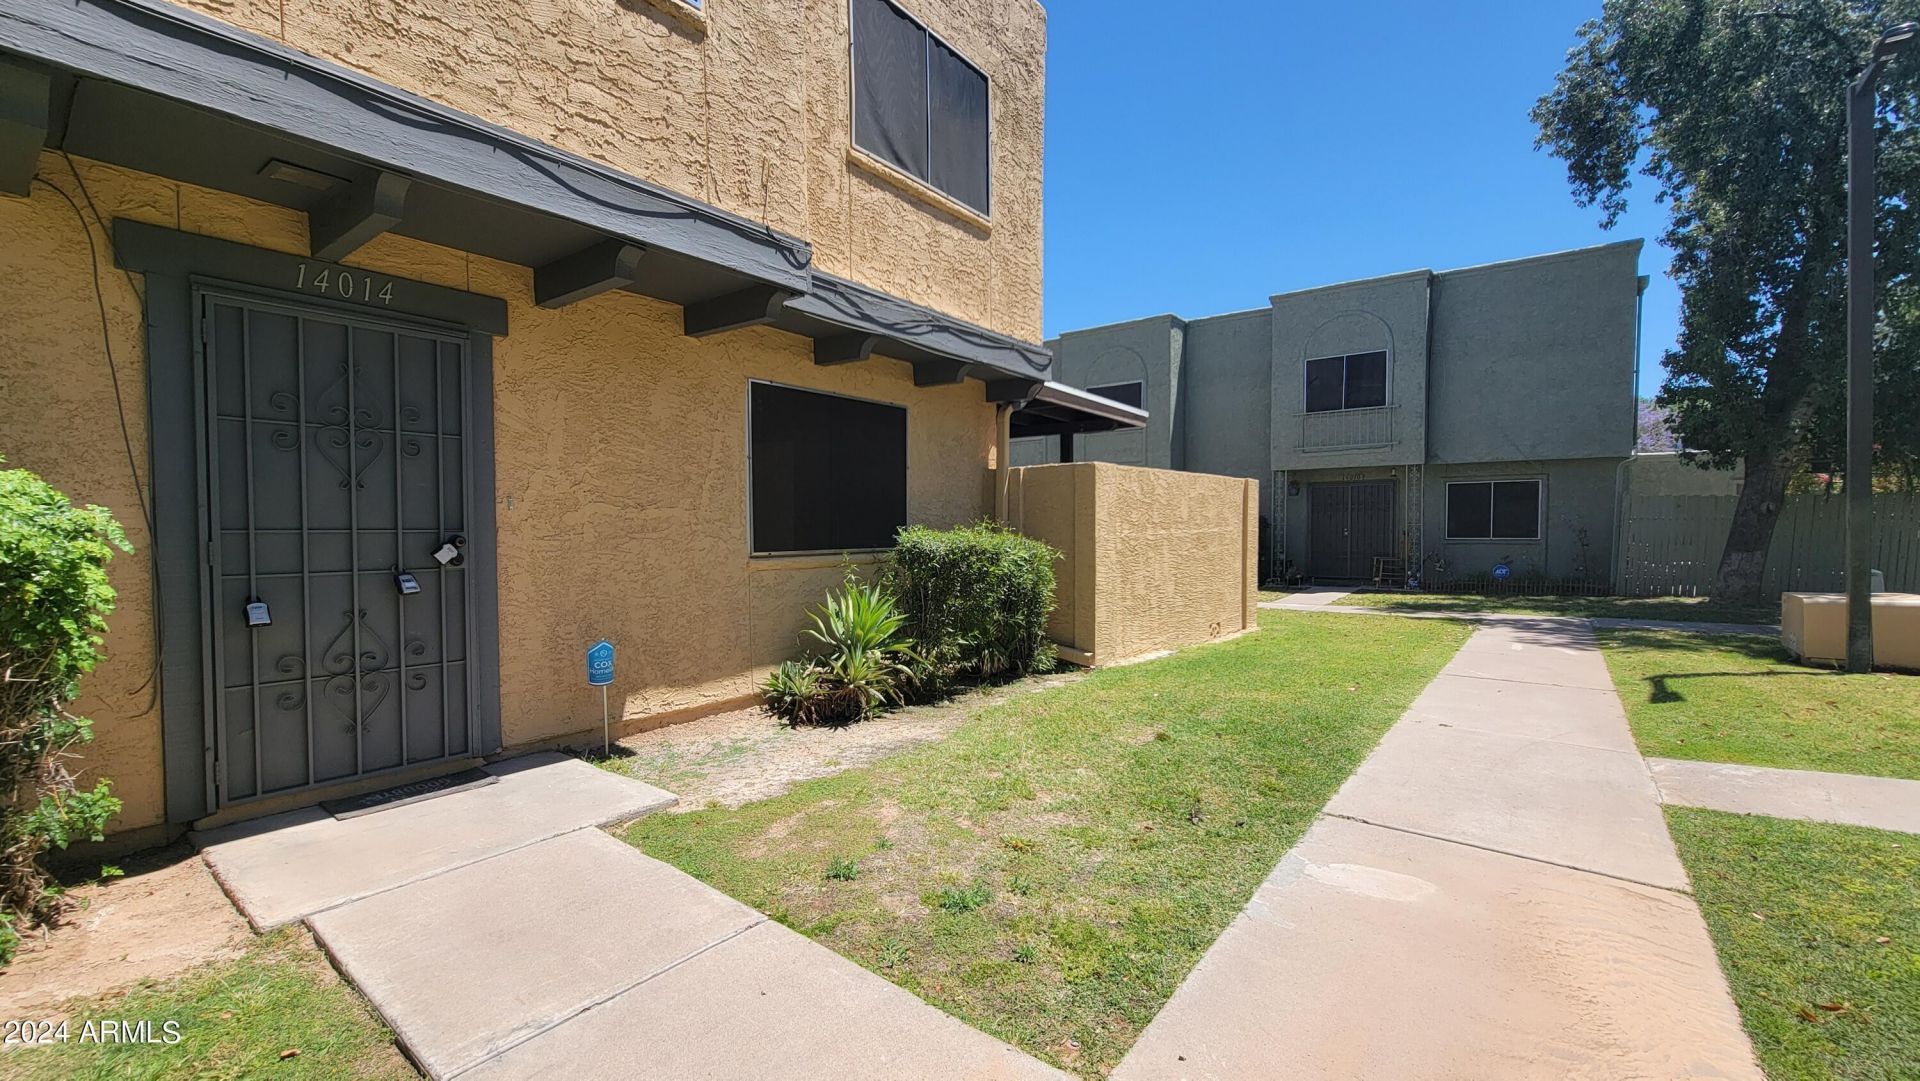
* Investors* Recently remodeled inside, this modern style space with three bedrooms and one and a half baths offers a clean look. *NEW AC INSTALLED* The interior has an open floor plan with a nice sized living area, perfect for family gatherings and entertaining guests. The kitchen has been updated with New countertops, and New cabinets with plenty of working space. A washer and dryer are also included. The bedrooms are well sized and well-lit! Additionally, this home is conveniently located near schools, shopping centers, and more. . The community pool, adds a refreshing touch to hot summer days. This condo offers functionality, style, and convenience, making it an ideal choice for any homeowners or investors. Tenant in place until 7/31/27 Owner/ Agent Agents please read private remarks
Property Features
Property Type: Residential - Condominium
Cooling: Central Air
Fenced: Yes
Heating: Electric
Lot Size: 0.02 Acres
Roof Type: Tile, Reflective Coating
Stories: 1.0
Taxes: $458
Year Built: 1980
Feature Descriptions
Assoc. Fee Includes: Water
Days on Site: 26
Exterior: Wood Frame, Painted, Stucco
Fee HOA: 219/Monthly
Flooring: Carpet, Tile
HOA Y/N: Yes
Interior: Full Bth Master Bdrm, Eat-in Kitchen, Pantry, High Speed Internet, Upstairs
Laundry: Inside
Parking: Assigned Parking
Property Sub Type: Patio Home
Water: Public
Local Schools
High School: Cactus High School
Middle School: Kachina Elementary School
Elementary School: Kachina Elementary School
School District: Peoria Unified School District
Listed By / Shown By
Listed By
Agency Name: Sunseeker Rentals & Prop mgmt, LLC
Agency Phone: 623-248-1929
Shown By
Agent Name: Kelly Karbon
Agent Phone: (480) 313-4952
Agency Title: Arizona Best Real Estate

Estimate Your Payment
Estimated Payment
$ 617.13 per month $511.88 Principal & Interest $38.17 Property Tax $67.08 Homeowner's InsuranceChange Payment Information




“All information should be verified by the recipient and none is
guaranteed as accurate by ARMLS”
Privacy Policy / DMCA Notice / ADA Accessibility


This site is hosted, designed and copyright
© 1994 - 2026 by
Delta Media Group, Inc. -- Patent Pending --
14014 N 54th Avenue | MLS# 7064339
This condo located at 14014 N 54th Avenue, Glendale, AZ 85306 is currently listed for sale with an asking price of $230,000. This property was built in 1980 and has 3 bedrooms with 1090 sq. ft. N 54th Avenue is located in the HALLCRAFT VILLAS GLENDALE subdivision within the Peoria Unified School District school district. Search HALLCRAFT VILLAS GLENDALE real estate on www.besthomesinscottsdale.com today.