



BEDS2
BATHS2
SQUARE FEET2,166
MLS#7075159
STATUSActive
PROPERTY TYPEResidential - Single Family
SUBDIVISIONSUN CITY WEST 40 LOT 1-90 TR A B
Property Description
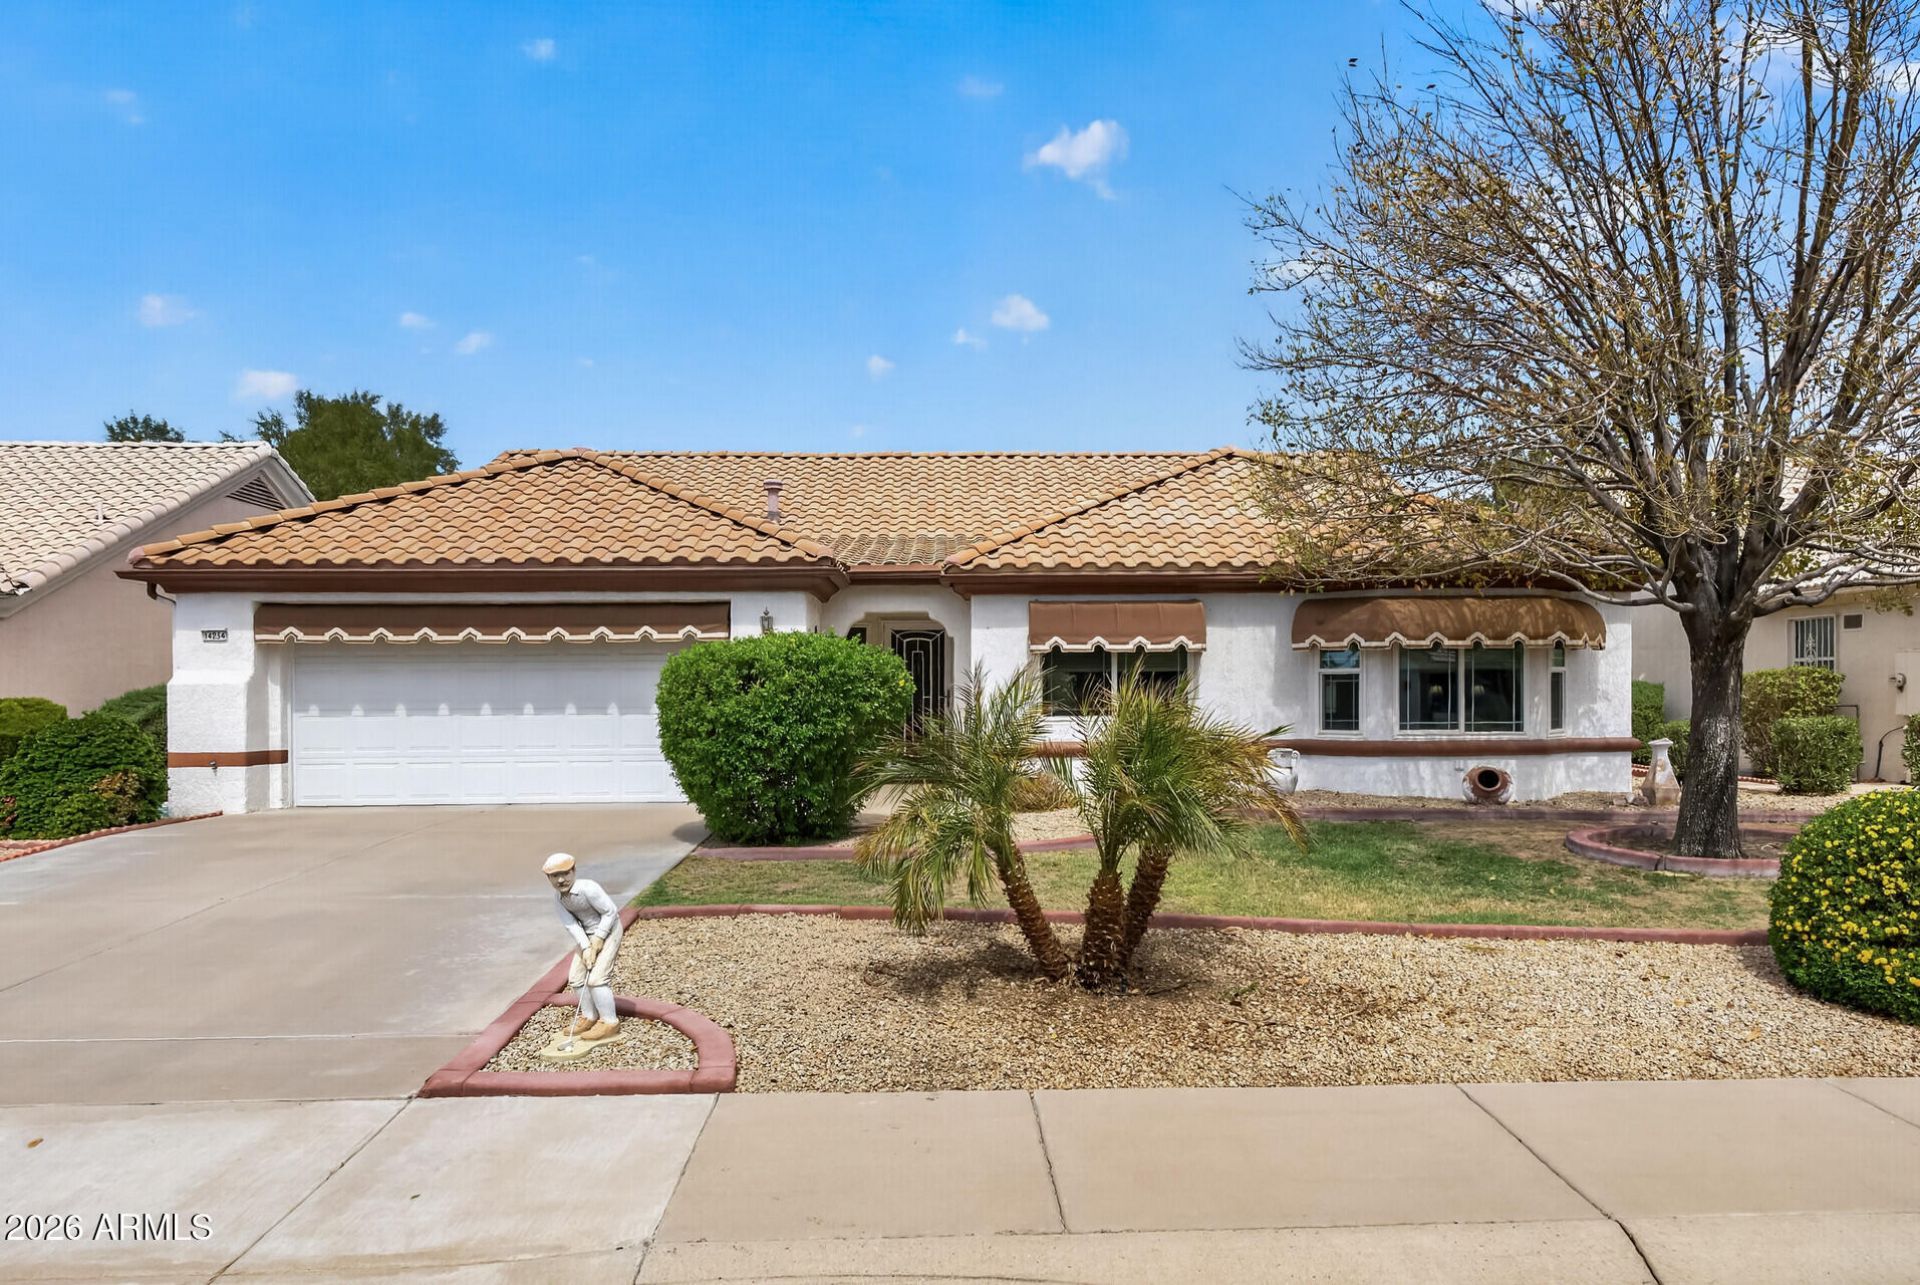
GOLF COURSE + LAKE + MOUNTAIN VIEWS! Enjoy spectacular views from this beautifully updated home on the 7th tee of Trail Ridge Golf Course. NEW WINDOWS & SLIDERS + BRAND-NEW HVAC (8/2026)! Updated kitchen features cream cabinetry w/pull-outs, gas range, dbl pantry cabinet, breakfast bar, under-cabinet lighting & RO. Extended Family Room w/vaulted ceiling. A versatile front room addition w/French glass doors--perfect as a 3rd bedroom, office, hobby room, gym or 2nd TV room. Spacious Owners Suite w/updated bath, granite, walk-in shower & raised vanity w/2 sinks. 2nd Master Suite w/updated bath includes walk-in tiled shower & granite. Extd rear patio w/pergola,3 fans & shades captures the incredible views. Functional garage w/sink, cabinets, workbench, softener & attic storage. Inside laundry
Property Features
Property Type: Residential - Single Family
Cooling: Ceiling Fan(s), Central Air
Garage: 2 car attached
Heating: Natural Gas
Lot Size: 0.21 Acres
Roof Type: Tile
Stories: 1.0
Taxes: $2,504
Year Built: 1991
Feature Descriptions
Assoc. Fee Includes: Water, Trash, Pest Control, Front Yard Maint, Maintenance Grounds, Other (See Remarks)
Community Features: Community Spa Htd, Golf, Tennis Court(s), Biking/Walking Path, Clubhouse, Community Media Room, Fitness Center, Pickleball
Exterior: Wood Frame, Painted, Stucco
Fee HOA: 185/Monthly
Flooring: Carpet, Laminate, Tile
Furnished: Yes
HOA Y/N: Yes
Interior: 3/4 Bath Master Bdrm, Double Vanity, Breakfast Bar, Pantry, Kitchen Island, Non-laminate Counter, High Speed Internet, Vaulted Ceiling(s), 9+ Flat Ceilings, No Interior Steps, Furnished(See Rmrks)
Laundry: Inside
Parking: Attchd Gar Cabinets
Property Sub Type: Single Family Residence
Water: Pvt Water Company
Local Schools
High School: Adult
Middle School: Adult
Elementary School: Adult
Listed By / Shown By
Listed By
Agency Name: Realty ONE Group
Agency Phone: 623-777-4415
Shown By
Agent Name: Kelly Karbon
Agent Phone: (480) 313-4952
Agency Title: Arizona Best Real Estate

Estimate Your Payment
Estimated Payment
$ 1,459.73 per month $1,106.11 Principal & Interest $208.67 Property Tax $144.96 Homeowner's InsuranceChange Payment Information




“All information should be verified by the recipient and none is
guaranteed as accurate by ARMLS”
Privacy Policy / DMCA Notice / ADA Accessibility


This site is hosted, designed and copyright
© 1994 - 2026 by
Delta Media Group, Inc. -- Patent Pending --
14234 W Sky Hawk Drive | MLS# 7075159
This single family home located at 14234 W Sky Hawk Drive, Sun City West, AZ 85375 is currently listed for sale with an asking price of $497,000. This property was built in 1991 and has 2 bedrooms with 2166 sq. ft. W Sky Hawk Drive is located in the SUN CITY WEST 40 LOT 1-90 TR A B subdivision. Search SUN CITY WEST 40 LOT 1-90 TR A B real estate on www.besthomesinscottsdale.com today.