



BEDS1
BATHS1
SQUARE FEET666
MLS#7044019
STATUSUnder Contract-Backups
PROPERTY TYPEResidential -
SUBDIVISIONHAYDEN SQUARE CONDOMINIUM
SCHOOLTempe Union High School District
Property Description
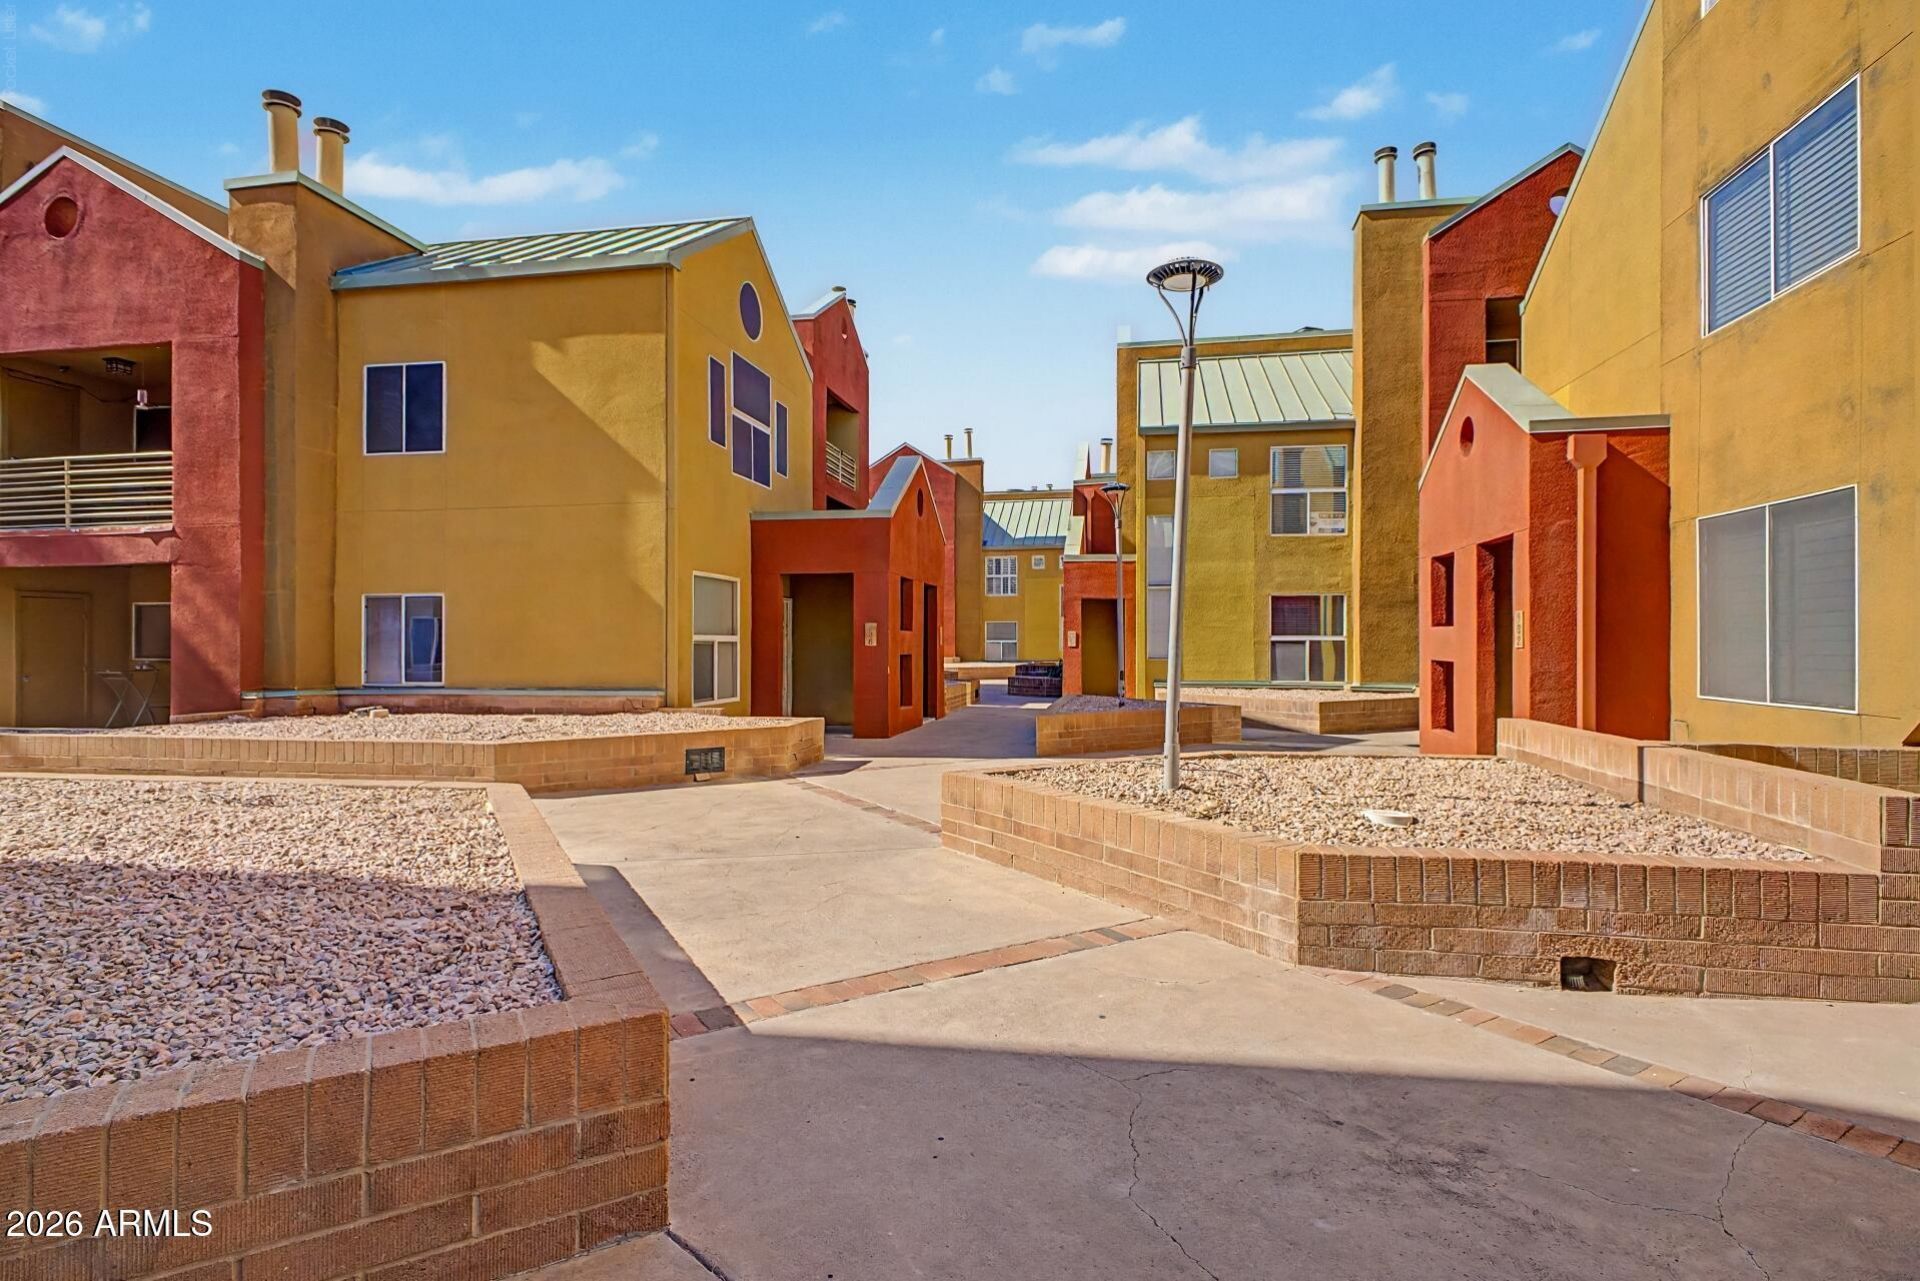
Outstanding 1 bed/1bath condo in the heart of downtown Tempe. Steps to ASU and located within one of the most vibrant neighborhoods in Tempe. Spacious living space and a charming master suite featuring beautiful laminate floors, updated kitchen and bathroom and an adorable front courtyard and back patio. Amenities include a sparkling pool and a garage parking space. HVAC was replaced in 2023 and water heater in 2021. Close to so many restaurants, activities and the light rail. Home is fully furnished, only waiting for you to move in!
Property Features
Property Type: Residential -
Cooling: Central Air
Fenced: Yes
Fireplaces: 1
Garage: 1
Heating: Electric
Home Style: Territorial/Santa Fe
Lot Size: 0.00 Acres
Roof Type: Tile, Concrete
Stories: 1.0
Taxes: $1,827
Year Built: 1988
Feature Descriptions
Assoc. Fee Includes: Maintenance Exterior, Roof Repair, Roof Replacement, Insurance, Water, Sewer, Trash, Maintenance Grounds
Community Features: Community Spa, Transportation Svcs, Near Light Rail Stop, Near Bus Stop
Days on Site: 76
Exterior: Wood Frame, Stucco
Fee HOA: 326/Monthly
Fireplace: Living Room
Flooring: Laminate
Furnished: Yes
HOA Y/N: Yes
Interior: Full Bth Master Bdrm, Eat-in Kitchen, Granite Counters, High Speed Internet, 9+ Flat Ceilings, Furnished(See Rmrks)
Laundry: Inside
Parking: Assigned Parking, Unassigned, Separate Strge Area, Community Structure, Gated, Permit Required, Addtnl Purchasable
Property Sub Type: Apartment
Water: Public
Local Schools
High School: Tempe High School
Middle School: Geneva Epps Mosley Middle School
Elementary School: Scales Technology Academy
School District: Tempe Union High School District
Listed By / Shown By
Listed By
Agency Name: Tierra Antigua Realty, LLC
Shown By
Agent Name: Kelly Karbon
Agent Phone: (480) 313-4952
Agency Title: Arizona Best Real Estate

Estimate Your Payment
Estimated Payment
$ 945.18 per month $701.05 Principal & Interest $152.25 Property Tax $91.88 Homeowner's InsuranceChange Payment Information




“All information should be verified by the recipient and none is
guaranteed as accurate by ARMLS”
Privacy Policy / DMCA Notice / ADA Accessibility


This site is hosted, designed and copyright
© 1994 - 2026 by
Delta Media Group, Inc. -- Patent Pending --
154 W 5th Street, Unit 129 | MLS# 7044019
This home located at 154 W 5th Street, Unit 129, Tempe, AZ 85281 is currently listed for sale with an asking price of $315,000. This property was built in 1988 and has 1 bedrooms with 666 sq. ft. W 5th Street, Unit 129 is located in the HAYDEN SQUARE CONDOMINIUM subdivision within the Tempe Union High School District school district. Search HAYDEN SQUARE CONDOMINIUM real estate on www.besthomesinscottsdale.com today.