



BEDS1
BATHS1
SQUARE FEET667
MLS#7073390
STATUSActive
PROPERTY TYPEResidential - Townhouse
SUBDIVISIONHAYDEN SQUARE CONDOMINIUM
SCHOOLTempe Union High School District
Property Description
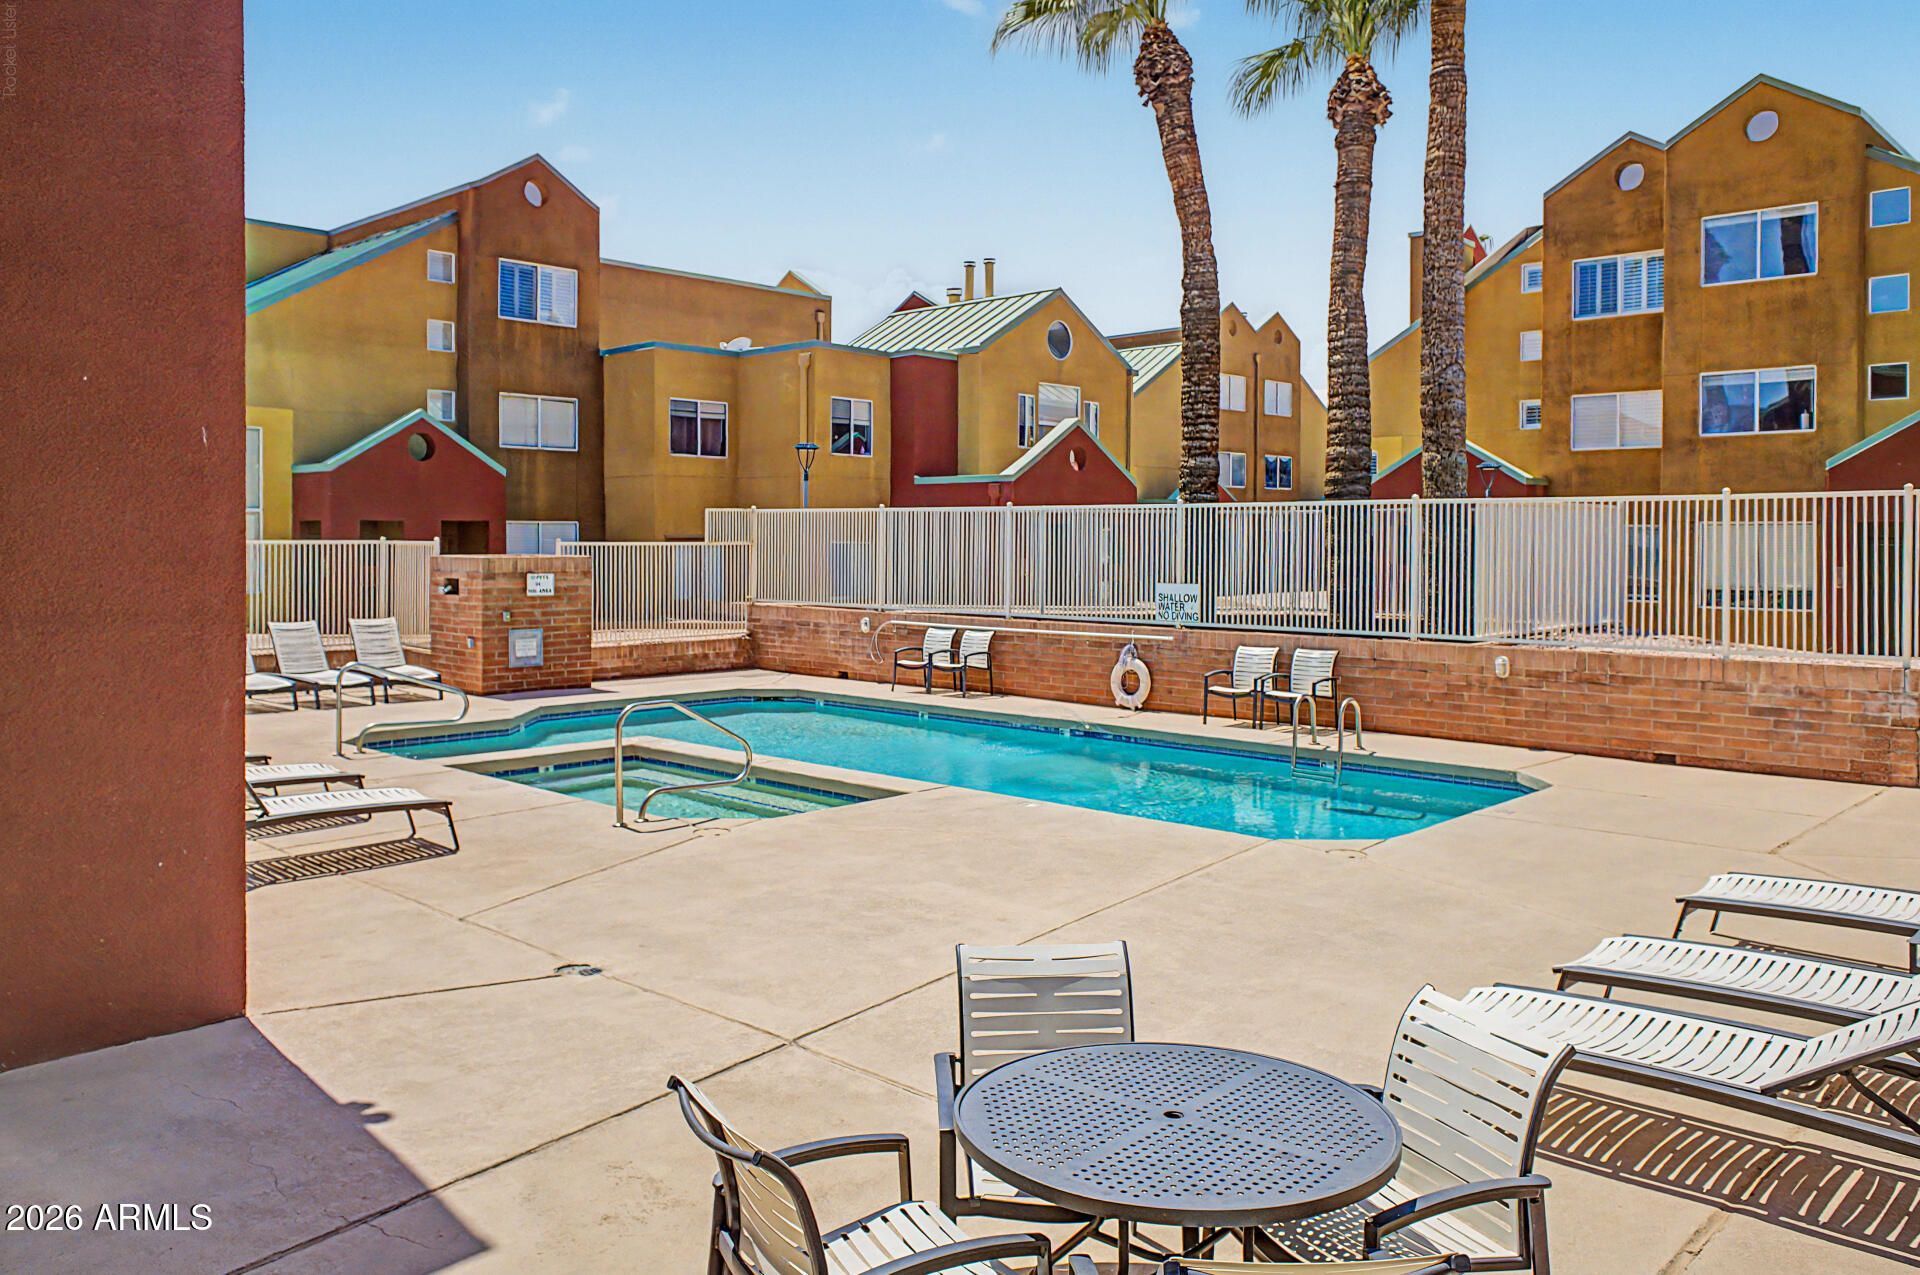
Downtown Tempe, single level 1 bed-1bath Hayden Square Condo, with front and back patios. Abundant natural lighting with an excellent open-concept floor plan. Wood floors in common areas & carpet in the bedroom. A cozy living area highlighted with fireplace and dining area. Kitchen equipped with new appliances and plenty of cabinetry & counterspace. The sizable bedroom features french double doors to the patio, with plenty of closet space, mirrored sliding doors off the bathroom, and a full-size washer and dryer. An outdoor covered patio provides the perfect spot for relaxing or entertaining. Enjoy the amenities, including a community pool & spa, plus a prime, convenient location to walk to ASU, Mill Avenue, the light rail, shopping, & dining.
Property Features
Property Type: Residential - Townhouse
Cooling: Ceiling Fan(s)
Fenced: Yes
Fireplaces: 1
Heating: Electric, Forced Air
Home Style: Contemporary
Lot Size: 0.00 Acres
Roof Type: Tile
Stories: 1.0
Taxes: $1,445
Year Built: 1988
Feature Descriptions
Assoc. Fee Includes: Maintenance Grounds
Community Features: Community Spa Htd, Near Light Rail Stop, Biking/Walking Path
Days on Site: 4
Exterior: Wood Frame, Painted, Stucco
Fee HOA: 326/Monthly
Fireplace: Living Room, Gas
Flooring: Carpet, Tile, Wood
HOA Y/N: Yes
Interior: Full Bth Master Bdrm, Eat-in Kitchen, Laminate Counters, High Speed Internet, 9+ Flat Ceilings
Laundry: Washer Hookup, Inside
Parking: Assigned Parking, Community Structure
Property Sub Type: Townhouse
Spa: Above Ground
Spa: Yes
Water: Public
Local Schools
High School: Tempe High School
Middle School: Tempe Elementary Online Community
Elementary School: Tempe Elementary Online Community
School District: Tempe Union High School District
Listed By / Shown By
Listed By
Agency Name: Connect Realty
Agency Phone: 520-841-1849
Shown By
Agent Name: Kelly Karbon
Agent Phone: (480) 313-4952
Agency Title: Arizona Best Real Estate

Estimate Your Payment
Estimated Payment
$ 837.83 per month $634.29 Principal & Interest $120.42 Property Tax $83.13 Homeowner's InsuranceChange Payment Information




“All information should be verified by the recipient and none is
guaranteed as accurate by ARMLS”
Privacy Policy / DMCA Notice / ADA Accessibility


This site is hosted, designed and copyright
© 1994 - 2026 by
Delta Media Group, Inc. -- Patent Pending --
154 W 5th Street, Unit 122 | MLS# 7073390
This townhouse located at 154 W 5th Street, Unit 122, Tempe, AZ 85281 is currently listed for sale with an asking price of $285,000. This property was built in 1988 and has 1 bedrooms with 667 sq. ft. W 5th Street, Unit 122 is located in the HAYDEN SQUARE CONDOMINIUM subdivision within the Tempe Union High School District school district. Search HAYDEN SQUARE CONDOMINIUM real estate on www.besthomesinscottsdale.com today.