



BEDS4
BATHS3
SQUARE FEET2,153
MLS#7069449
STATUSActive
PROPERTY TYPEResidential - Single Family
SUBDIVISIONSTONEBRIDGE MANOR
SCHOOLDysart Unified District
Property Description
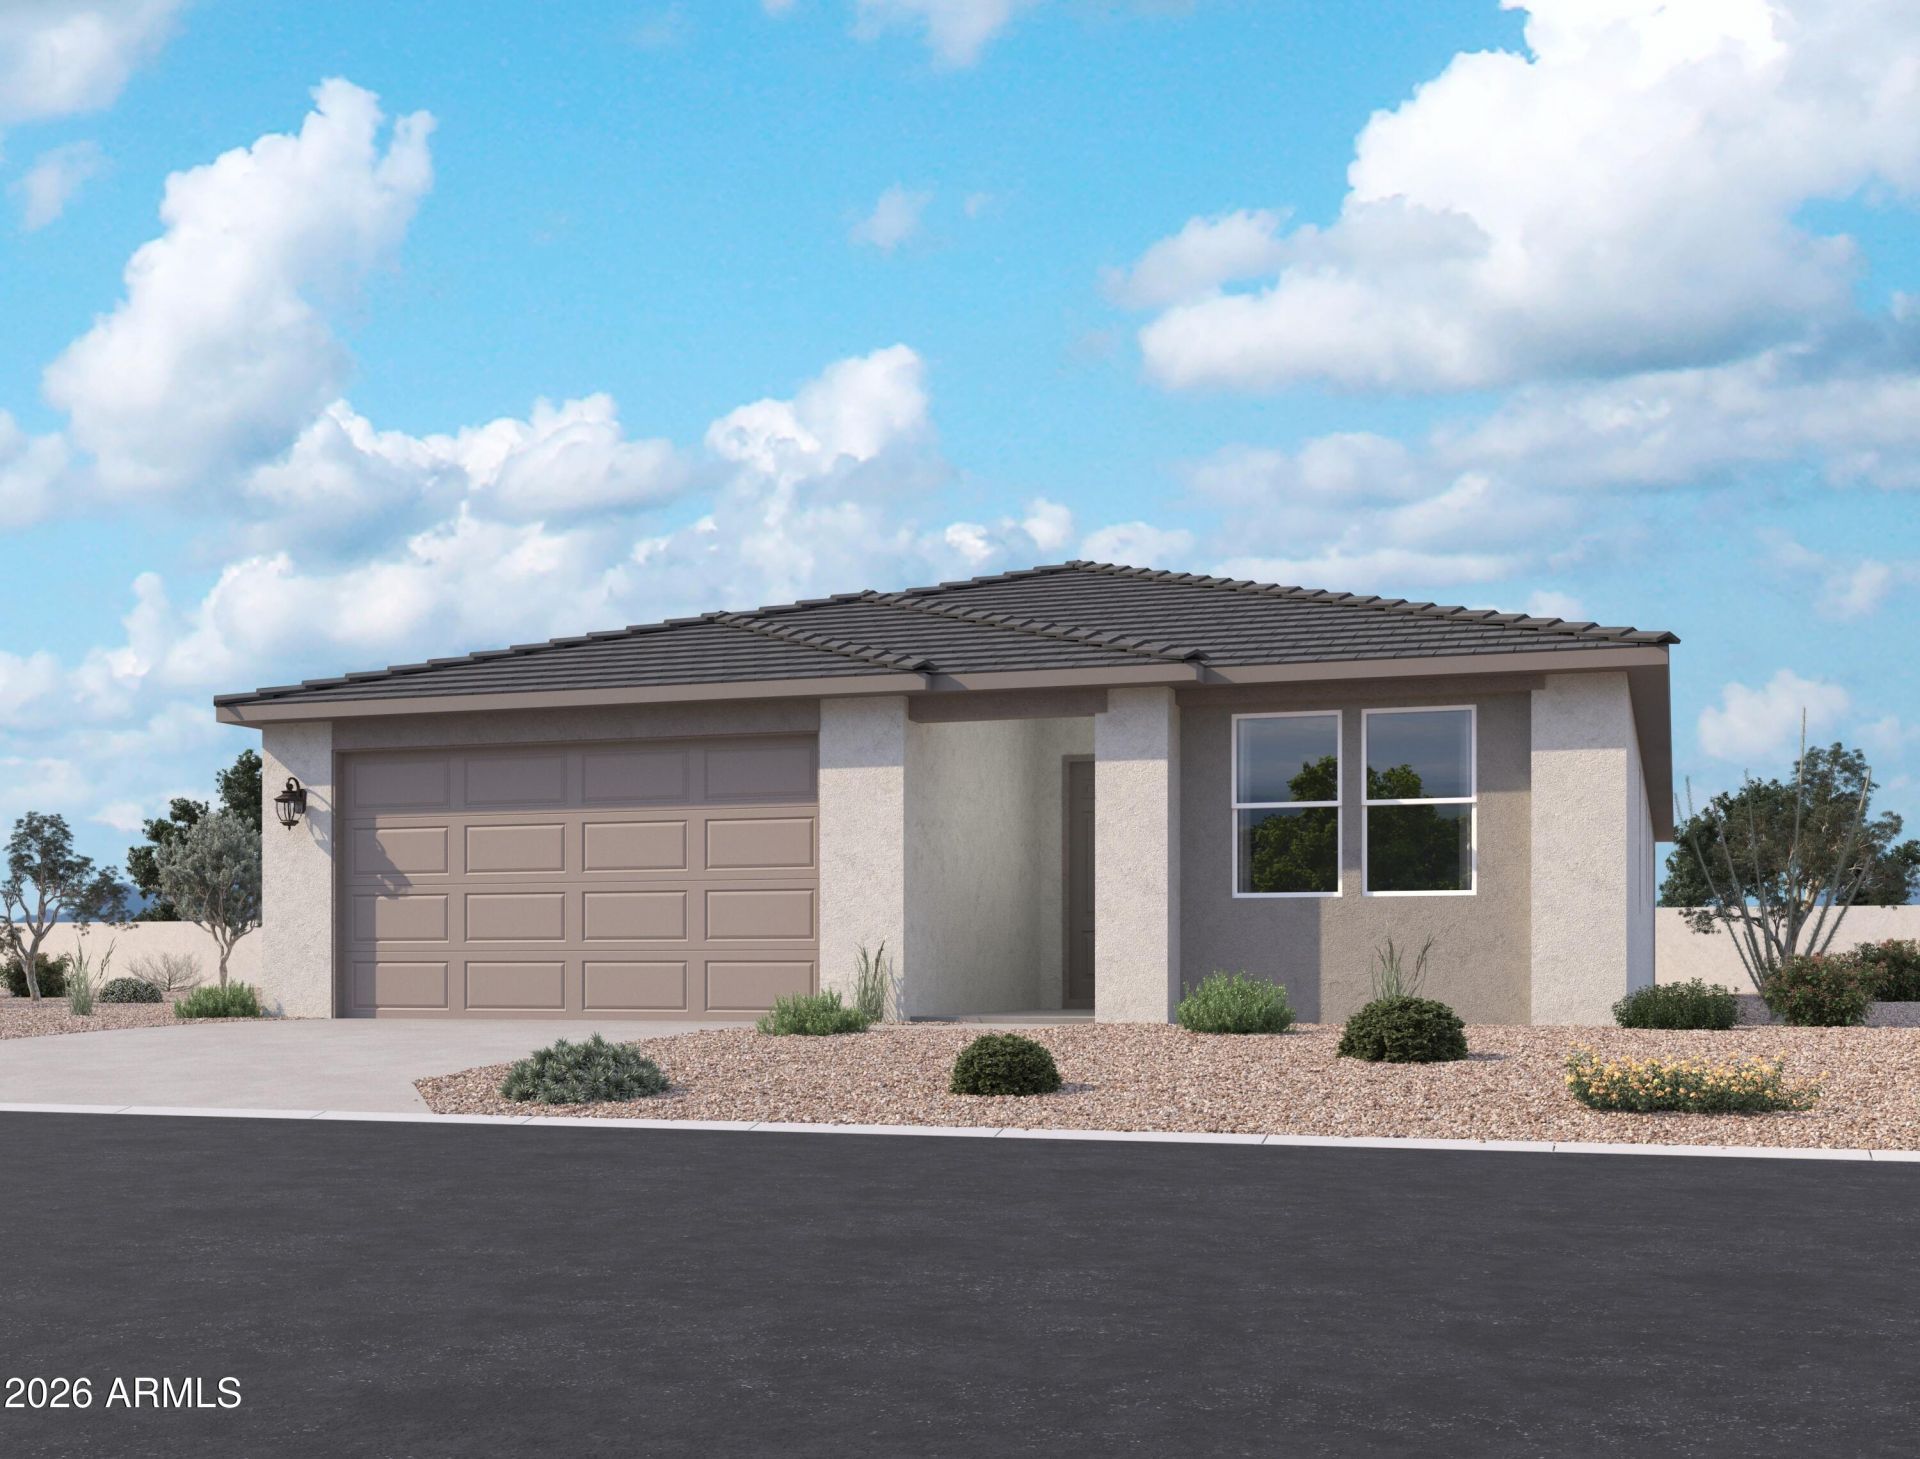
Welcome to Stonebridge Manor in Waddell! Situated on a prime corner lot with desirable north/south exposure, the popular Lilac floor plan offers 2,153 sq. ft. of thoughtfully designed single-level living with 4 bedrooms, 3 baths, a versatile den, and a 3-car tandem garage. The Laguna Collection brings a fresh, designer-inspired feel throughout, complemented by 8 x 36 wood-look tile in the main living areas and plush carpet in the bedrooms. The kitchen features 42 Ash shaker cabinetry, 2-tone cabinet hardware, Biancone Della Terra quartz countertops, a stylish 6 x 6 tile backsplash, and pendant light pre-wire above the island. Additional highlights include a soft water loop, and a 4-panel sliding glass door for seamless indoor-outdoor living. Conveniently located near Loop 303, shopping, dining, parks, and entertainment.
Property Features
Property Type: Residential - Single Family
Cooling: Central Air, Programmable Thmstat
Fenced: Yes
Garage: 3
Heating: Electric
Home Style: Other, See Remarks
Lot Size: 0.14 Acres
Roof Type: Tile
Stories: 1.0
Taxes: $180
Year Built: 2026
Feature Descriptions
Assoc. Fee Includes: Maintenance Grounds
Community Features: Playground, Biking/Walking Path
Days on Site: 14
Exterior: Wood Frame, Painted, Stucco
Fee HOA: 112/Monthly
HOA Y/N: Yes
Interior: Double Vanity, Eat-in Kitchen, Breakfast Bar, Pantry, Kitchen Island, Non-laminate Counter, High Speed Internet, 9+ Flat Ceilings
Laundry: Inside
Parking: Electric Vehicle Charging Station(s)
Property Sub Type: Single Family Residence
Special View Info: Mountain(s)
Water: Pvt Water Company
Local Schools
High School: Shadow Ridge High School
Middle School: Sonoran Heights Middle School
Elementary School: Rancho Gabriela
School District: Dysart Unified District
Listed By / Shown By
Listed By
Agency Name: Compass
Agency Phone: 480-776-1555
Shown By
Agent Name: Kelly Karbon
Agent Phone: (480) 313-4952
Agency Title: Arizona Best Real Estate

Estimate Your Payment
Estimated Payment
$ 1,260.65 per month $1,101.32 Principal & Interest $15.00 Property Tax $144.33 Homeowner's InsuranceChange Payment Information




“All information should be verified by the recipient and none is
guaranteed as accurate by ARMLS”
Privacy Policy / DMCA Notice / ADA Accessibility


This site is hosted, designed and copyright
© 1994 - 2026 by
Delta Media Group, Inc. -- Patent Pending --
15736 W Deanne Drive | MLS# 7069449
This single family home located at 15736 W Deanne Drive, Waddell, AZ 85355 is currently listed for sale with an asking price of $494,850. This property was built in 2026 and has 4 bedrooms with 2153 sq. ft. W Deanne Drive is located in the STONEBRIDGE MANOR subdivision within the Dysart Unified District school district. Search STONEBRIDGE MANOR real estate on www.besthomesinscottsdale.com today.