



BEDS5
BATHS4
SQUARE FEET5,893
MLS#7074917
STATUSActive
PROPERTY TYPEResidential - Single Family
SUBDIVISIONFOUNTAIN HILLS ARIZONA NO 505-A
SCHOOLFountain Hills Unified District
Property Description
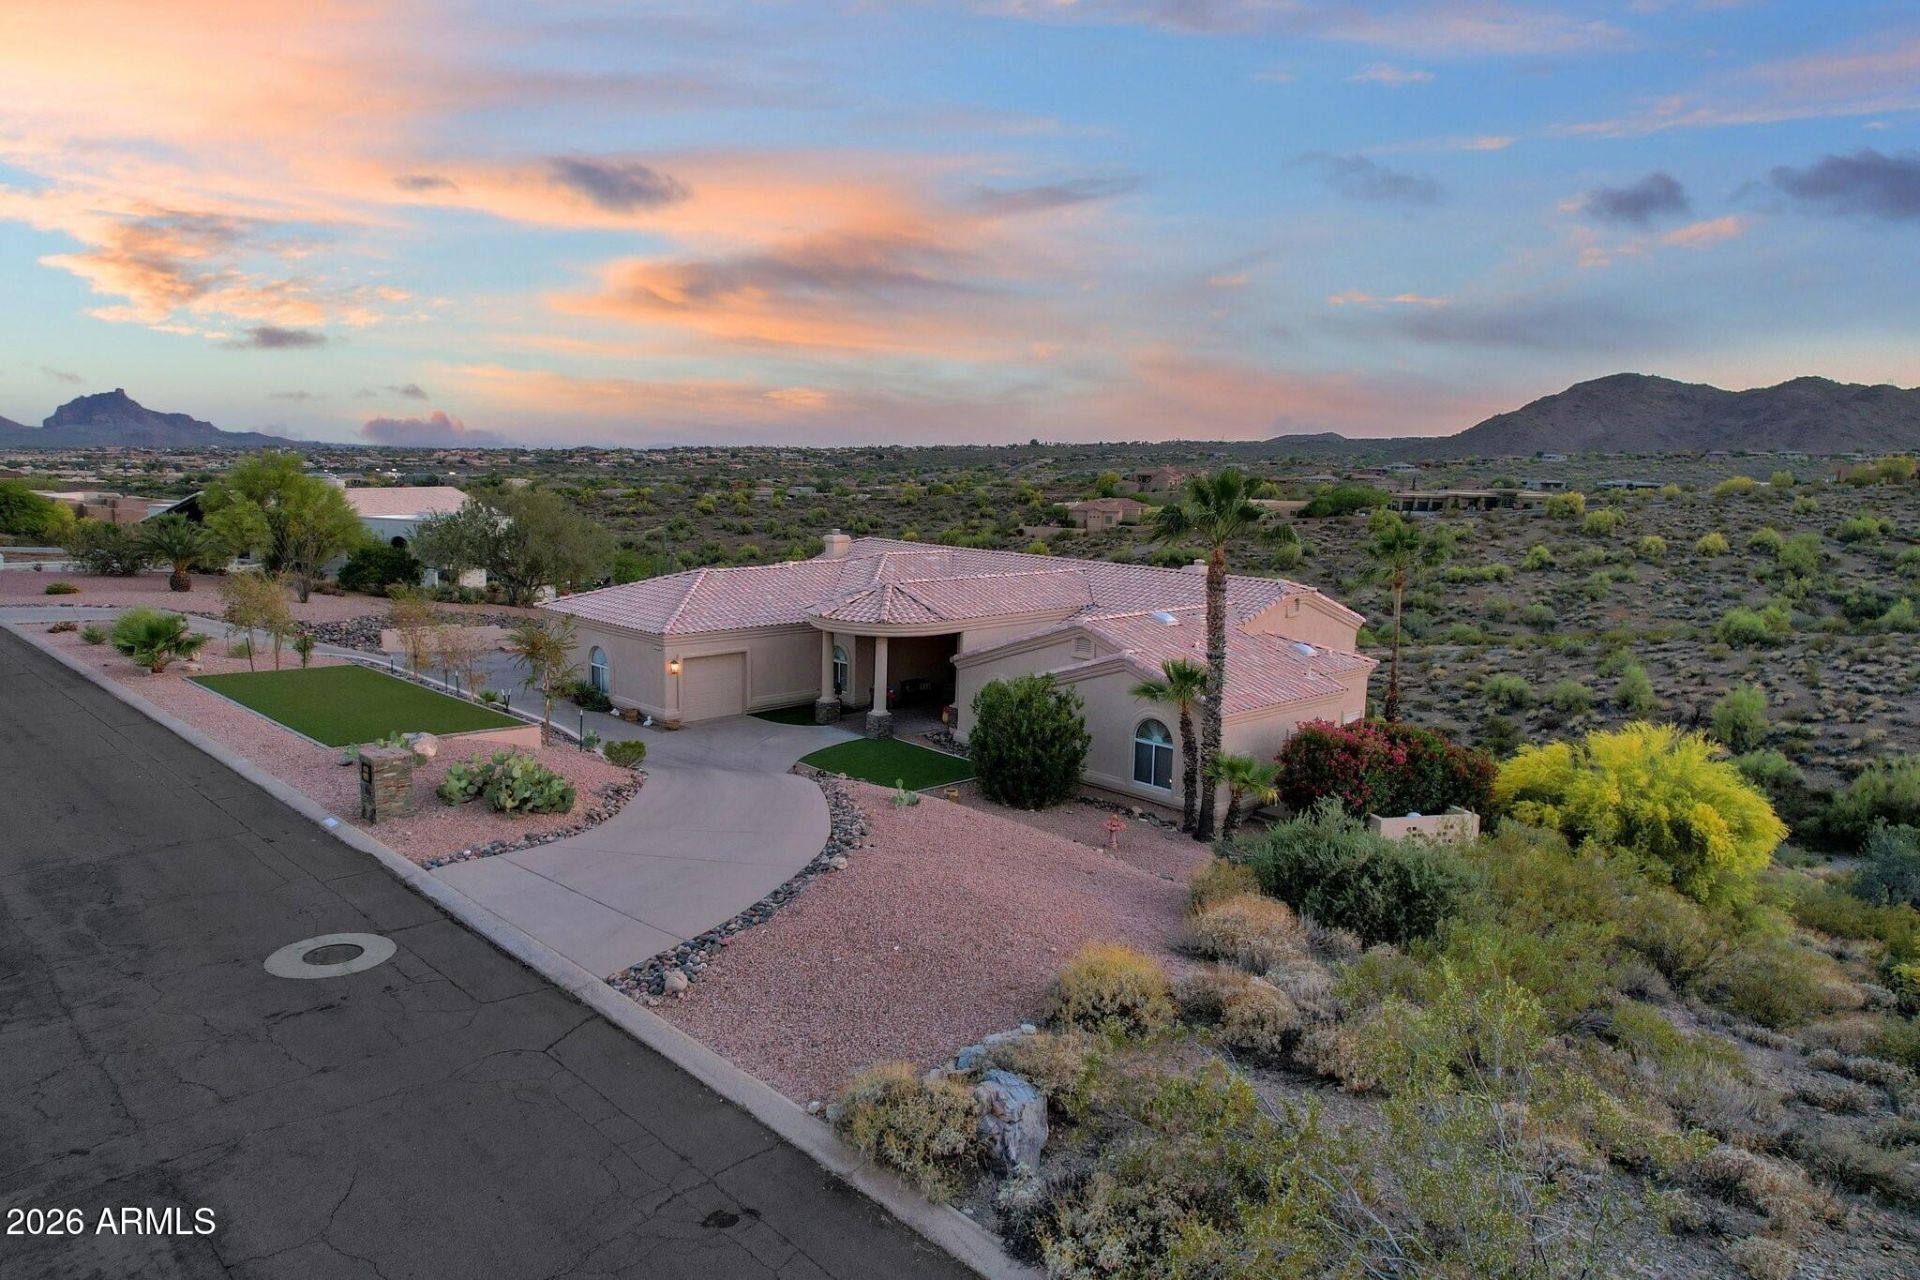
2.8 ACRES! 4 Car Garage! Endless Views! From the moment you step inside, the views take center stage. Set on an expansive 2.8-acre hillside parcel, this impressive home pairs more than 5,800 square feet of remarkably versatile living space with sweeping mountain and desert views, abundant indoor-outdoor connections and an exceptional sense of privacy.The formal living room makes a memorable first impression, framing stunning mountain views through generous windows while built-in cabinetry, display space and a beverage refrigerator create a natural setting for entertaining. Nearby, an open office with rich wood cabinetry provides a handsome and functional workspace.... See More. The heart of the home brings the kitchen, dining and everyday living areas together in one open, inviting space. The kitchen features granite countertops, a center island, breakfast-bar seating, stainless steel appliances, abundant cabinetry and a generous walk-in pantry. Just beyond, there is ample room for both dining and a comfortable living area centered around a fireplace, with mountain views and direct patio access extending the living space outdoors.The spacious primary suite feels like a retreat of its own, with a vaulted ceiling, fireplace, patio access and a large walk-in closet with built-in organization. Its ensuite bath takes full advantage of the setting, pairing beautiful views with a soaking tub, split dual vanities and an oversized walk-in shower with built-in bench seating. Two additional bedrooms share convenient Jack-and-Jill bath access.Adding tremendous versatility is a second substantial living area with its own breakfast bar, full-size refrigerator and coordinating cabinetry. Three additional bedrooms open directly to outdoor patio spaces, creating a remarkably flexible portion of the home for extended family, guests, recreation or multigenerational living.Outside, the scale and setting of the 2.8-acre property become part of the experience. Multiple covered and open-air patios create an abundance of functional outdoor living space, complemented by a pergola, pool and spa. Beyond the immediate outdoor living areas, the property opens to a substantial expanse of natural Sonoran Desert, with the home backing to a wash and neighboring development set at a comfortable distance. The result is a wonderful sense of privacy and tranquility, with broad desert and mountain vistas providing the backdrop for everything from morning coffee to Arizona sunsets.Thoughtful practical features include a spacious laundry room with utility sink and extensive cabinetry, a semicircular driveway and dual garage access points. With generous living spaces, exceptional flexibility, dramatic mountain views and a private desert setting, this is a home designed to accommodate life on a grand scale - whether gathering a crowd or giving everyone a space of their own.
Property Features
Property Type: Residential - Single Family
Basement: Finished, Walk-Out Access, Full
Cooling: Ceiling Fan(s), Central Air
Fenced: Yes
Fireplaces: 2
Garage: 4 car attached
Heating: Electric
Home Style: Santa Barbara/Tuscan
Lot Size: 2.80 Acres
Roof Type: Tile
Stories: 2.0
Taxes: $4,362
Year Built: 1995
Feature Descriptions
Assoc. Fee Includes: No Fees
Days on Site: 1
Exterior: Balcony
Exterior: Wood Frame, Painted, Stucco, Stone
Fireplace: Family Room, Master Bedroom
Flooring: Carpet, Stone
Interior: Full Bth Master Bdrm, Separate Shwr & Tub, Double Vanity, Tub with Jets, Breakfast Bar, Walk-in Pantry, High Speed Internet, Vaulted Ceiling(s), Wet Bar
Laundry: Inside
Parking: Tandem, Over Height Garage, Extended Length Garage, Side Vehicle Entry, Garage Door Opener, Attchd Gar Cabinets, Circular Driveway, RV Garage, Direct Access
Pool: Diving Pool, Heated, Solar Pool Equipment
Property Sub Type: Single Family Residence
Sewer: Sewer - Available, Sewer-In & Connected
Spa: Private, Heated
Spa: Yes
Special View Info: City Lights, Mountain(s)
Swimming Pool: Yes
Utilities: Propane
Water: Public, Pvt Water Company
Local Schools
High School: Fountain Hills High School
Middle School: Fountain Hills Middle School
Elementary School: McDowell Mountain Elementary School
School District: Fountain Hills Unified District
Listed By / Shown By
Listed By
Agency Name: MCO Realty
Agency Phone: 480-837-2500
Shown By
Agent Name: Kelly Karbon
Agent Phone: (480) 313-4952
Agency Title: Arizona Best Real Estate

Estimate Your Payment
Estimated Payment
$ 4,768.41 per month $3,894.52 Principal & Interest $363.50 Property Tax $510.39 Homeowner's InsuranceChange Payment Information




“All information should be verified by the recipient and none is
guaranteed as accurate by ARMLS”
Privacy Policy / DMCA Notice / ADA Accessibility


This site is hosted, designed and copyright
© 1994 - 2026 by
Delta Media Group, Inc. -- Patent Pending --
15757 E Tepee Drive | MLS# 7074917
This single family home located at 15757 E Tepee Drive, Fountain Hills, AZ 85268 is currently listed for sale with an asking price of $1,749,900. This property was built in 1995 and has 5 bedrooms with 5893 sq. ft. E Tepee Drive is located in the FOUNTAIN HILLS ARIZONA NO 505-A subdivision within the Fountain Hills Unified District school district. Search FOUNTAIN HILLS ARIZONA NO 505-A real estate on www.besthomesinscottsdale.com today.