



BEDS4
BATHS3
SQUARE FEET2,352
MLS#7055921
STATUSActive
PROPERTY TYPEResidential - Single Family
SUBDIVISIONSOUTH PARK
SCHOOLPhoenix Union High School District
Property Description
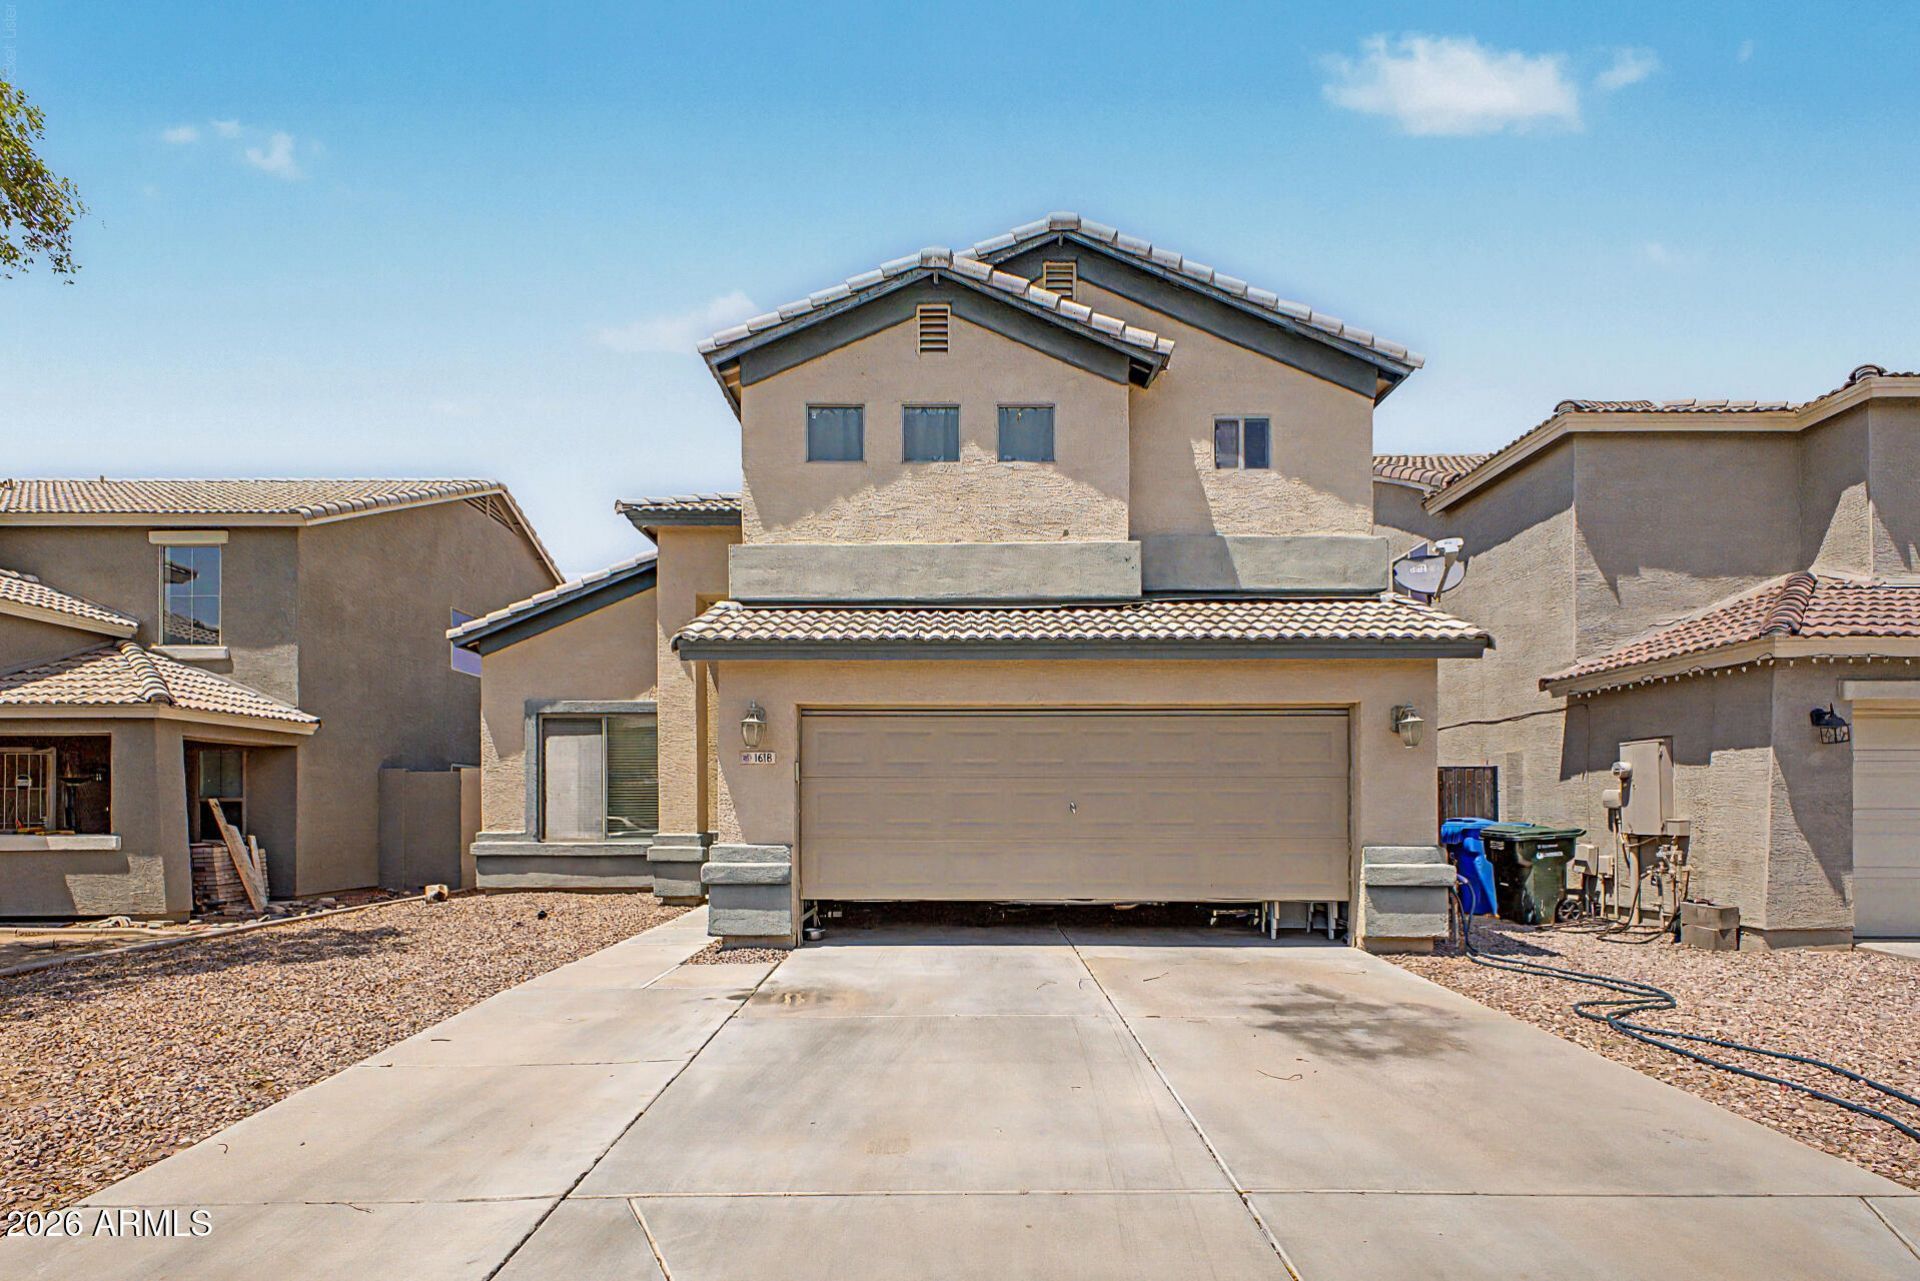
Welcome to this spacious 2,352 sq. ft. two-story home featuring 4 bedrooms and 3 bathrooms, offering a flexible floor plan perfect for multigenerational living, investors, or families needing extra space. The home features a desirable main-level bedroom and full bathroom, providing privacy and convenience for guests, extended family, or a home office. Enjoy the open feel created by the soaring vaulted ceilings and abundant natural light throughout the home from the many windows. The upstairs layout offers additional bedrooms with jack-jill bathroom and Master Suite. The low-maintenance dirt backyard provides a blank canvas with endless possibilities design your own dream outdoor retreat, add landscaping, create a play area, or customize it to fit your lifestyle
Property Features
Property Type: Residential - Single Family
Cooling: Ceiling Fan(s), Central Air
Fenced: Yes
Garage: 2
Heating: Electric
Lot Size: 0.12 Acres
Roof Type: Tile
Stories: 2.0
Taxes: $1,544
Year Built: 2004
Feature Descriptions
Assoc. Fee Includes: Maintenance Grounds
Community Features: Biking/Walking Path
Days on Site: 1
Exterior: Wood Frame, Stucco
Fee HOA: 63/Monthly
Flooring: Carpet, Tile
HOA Y/N: Yes
Interior: Separate Shwr & Tub, Double Vanity, Eat-in Kitchen, Pantry, Kitchen Island, Laminate Counters, Upstairs, Vaulted Ceiling(s)
Parking: Detached
Property Sub Type: Single Family Residence
Water: Public
Local Schools
High School: Cesar Chavez High School
Middle School: Ignacio Conchos School
Elementary School: Ignacio Conchos School
School District: Phoenix Union High School District
Listed By / Shown By
Listed By
Agency Name: eXp Realty
Agency Phone: 888-897-7821
Shown By
Agent Name: Kelly Karbon
Agent Phone: (480) 313-4952
Agency Title: Arizona Best Real Estate

Estimate Your Payment
Estimated Payment
$ 1,324.35 per month $1,057.14 Principal & Interest $128.67 Property Tax $138.54 Homeowner's InsuranceChange Payment Information




“All information should be verified by the recipient and none is
guaranteed as accurate by ARMLS”
Privacy Policy / DMCA Notice / ADA Accessibility


This site is hosted, designed and copyright
© 1994 - 2026 by
Delta Media Group, Inc. -- Patent Pending --
1618 W Pecan Road | MLS# 7055921
This single family home located at 1618 W Pecan Road, Phoenix, AZ 85041 is currently listed for sale with an asking price of $475,000. This property was built in 2004 and has 4 bedrooms with 2352 sq. ft. W Pecan Road is located in the SOUTH PARK subdivision within the Phoenix Union High School District school district. Search SOUTH PARK real estate on www.besthomesinscottsdale.com today.