



BEDS4
BATHS3
SQUARE FEET2,196
MLS#7059733
STATUSActive
PROPERTY TYPEResidential - Single Family
SUBDIVISIONVILLAS AT TRELLIS
SCHOOLParadise Valley Unified District
Property Description
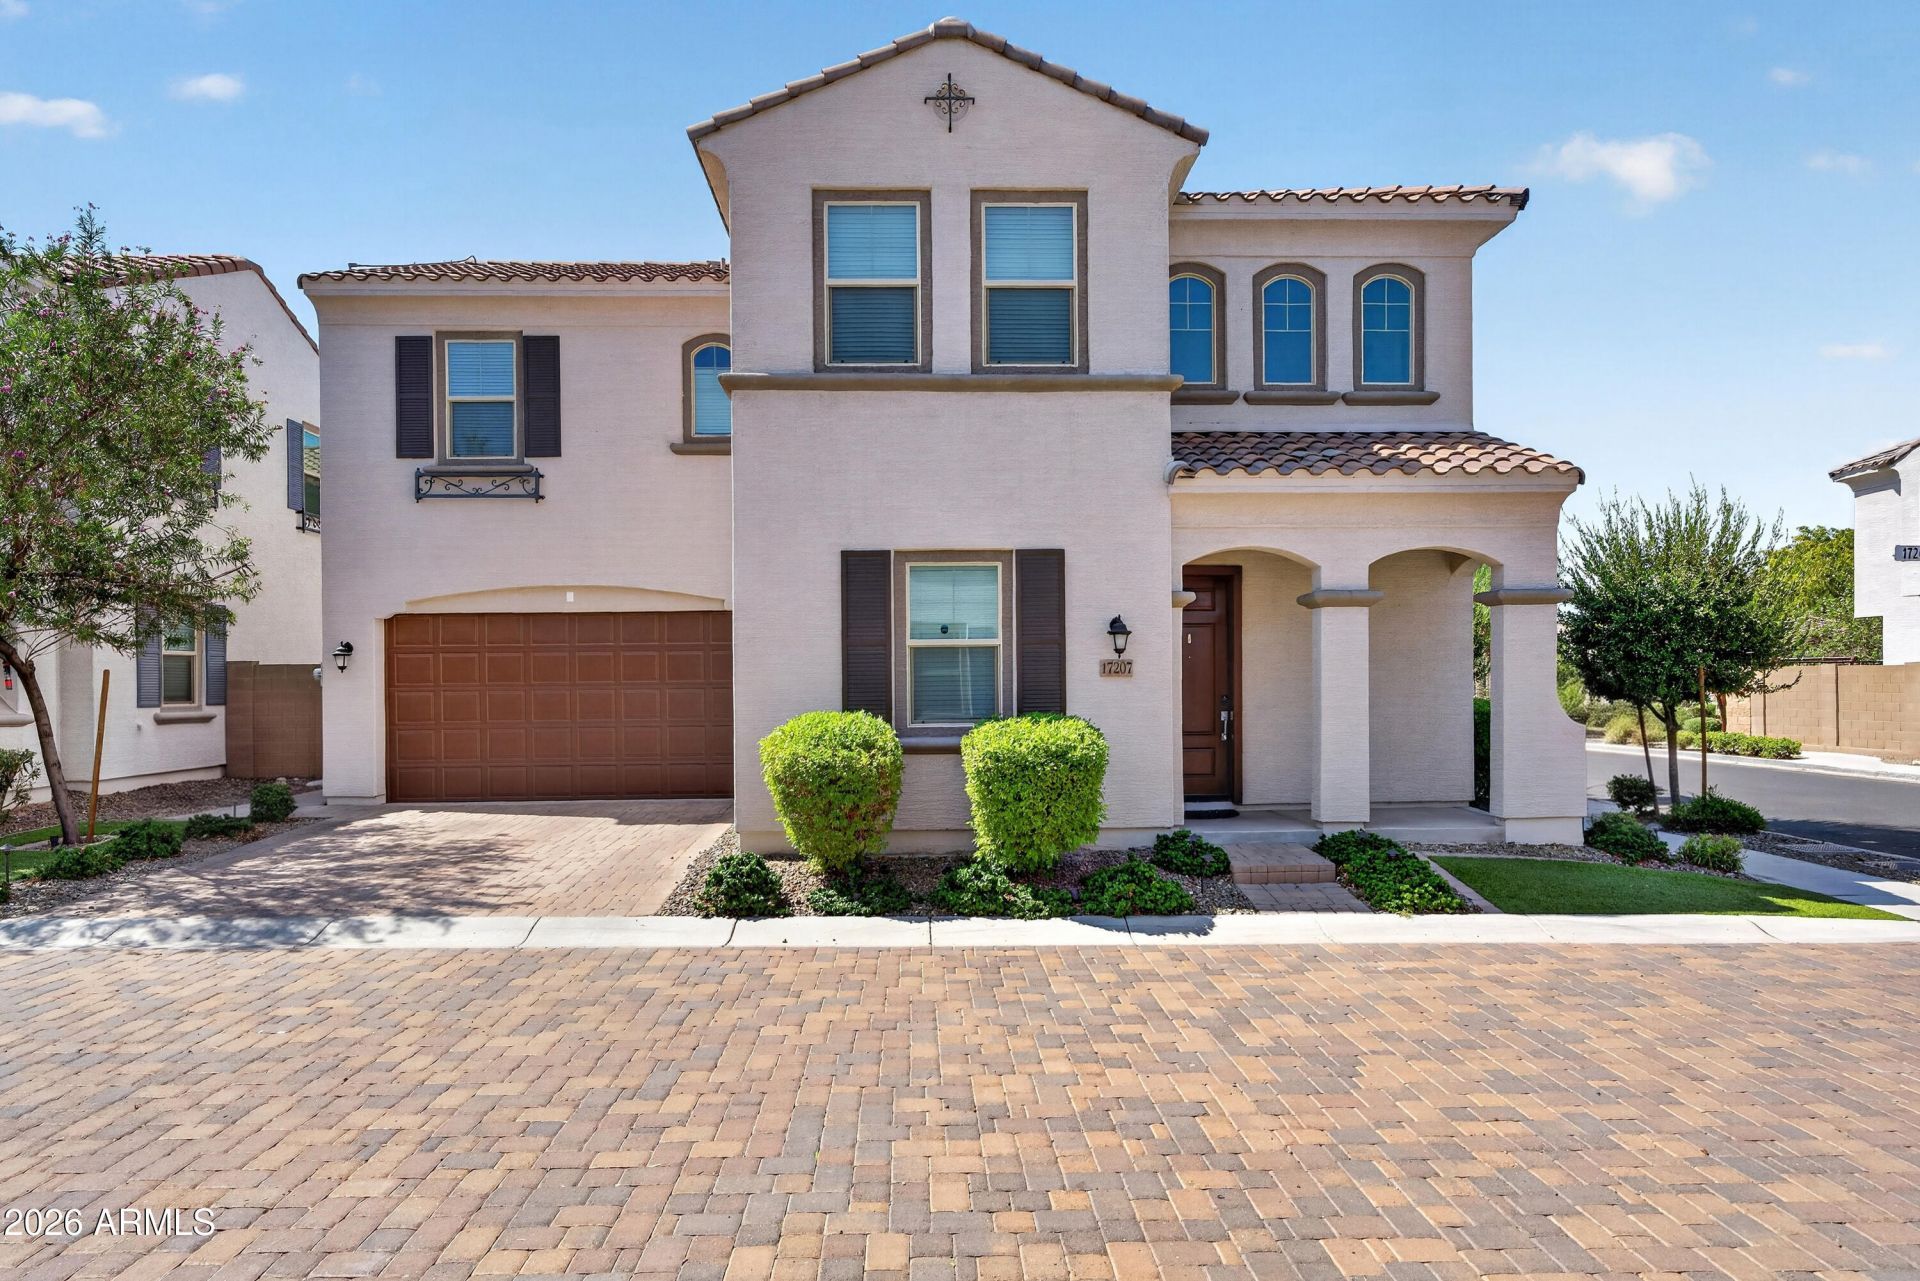
PAID-OFF SOLAR! Beautiful 2019 two-story home in the Villas at Trellis featuring 4 bedrooms, 3 bathrooms, and 2,196 sq ft. The open floor plan offers tile flooring downstairs, carpet upstairs, and a spacious kitchen with custom cabinetry, granite countertops, stainless steel appliances, pantry, and an oversized island with breakfast bar. Upstairs includes a versatile loft and a spacious primary suite with dual sinks, tiled walk-in shower, and walk-in closet. Enjoy a low-maintenance backyard with pavers and artificial turf, plus a 2-car garage with built-in cabinets. Community pool and spa, close to shopping, dining, and major roadways in North Phoenix.Energy-efficient living with owned solar means lower utility costs. Move-in ready with modern finishes. Prime location near shopping
Property Features
Property Type: Residential - Single Family
Cooling: Central Air
Fenced: Yes
Garage: 2
Heating: Natural Gas
Lot Size: 0.07 Acres
Roof Type: Tile
Stories: 2.0
Taxes: $2,630
Year Built: 2019
Feature Descriptions
Assoc. Fee Includes: Front Yard Maint, Maintenance Grounds
Community Features: Community Spa, Playground
Days on Site: 37
Exterior: Wood Frame, Stucco
Fee HOA: 176/Monthly
Flooring: Laminate, Tile
HOA Y/N: Yes
Interior: 3/4 Bath Master Bdrm, Double Vanity, Eat-in Kitchen, Breakfast Bar, Pantry, Kitchen Island, Granite Counters, Smart Home, Upstairs
Laundry: Washer Hookup, Gas Dryer Hookup
Parking: Direct Access
Property Sub Type: Single Family Residence
Water: Public
Local Schools
High School: Shadow Mountain High School
Middle School: Greenway Middle School
Elementary School: Campo Bello Elementary School
School District: Paradise Valley Unified District
Listed By / Shown By
Listed By
Agency Name: LPT Realty, LLC
Agency Phone: 480-470-2211
Shown By
Agent Name: Kelly Karbon
Agent Phone: (480) 313-4952
Agency Title: Arizona Best Real Estate

Estimate Your Payment
Estimated Payment
$ 1,701.82 per month $1,310.86 Principal & Interest $219.17 Property Tax $171.79 Homeowner's InsuranceChange Payment Information




“All information should be verified by the recipient and none is
guaranteed as accurate by ARMLS”
Privacy Policy / DMCA Notice / ADA Accessibility


This site is hosted, designed and copyright
© 1994 - 2026 by
Delta Media Group, Inc. -- Patent Pending --
17207 N 10th Street | MLS# 7059733
This single family home located at 17207 N 10th Street, Phoenix, AZ 85022 is currently listed for sale with an asking price of $589,000. This property was built in 2019 and has 4 bedrooms with 2196 sq. ft. N 10th Street is located in the VILLAS AT TRELLIS subdivision within the Paradise Valley Unified District school district. Search VILLAS AT TRELLIS real estate on www.besthomesinscottsdale.com today.