



BEDS4
BATHS3
SQUARE FEET2,100
MLS#7067330
STATUSActive
PROPERTY TYPEResidential - Single Family
SUBDIVISIONVILLAS AT TRELLIS
SCHOOLParadise Valley Unified District
Property Description
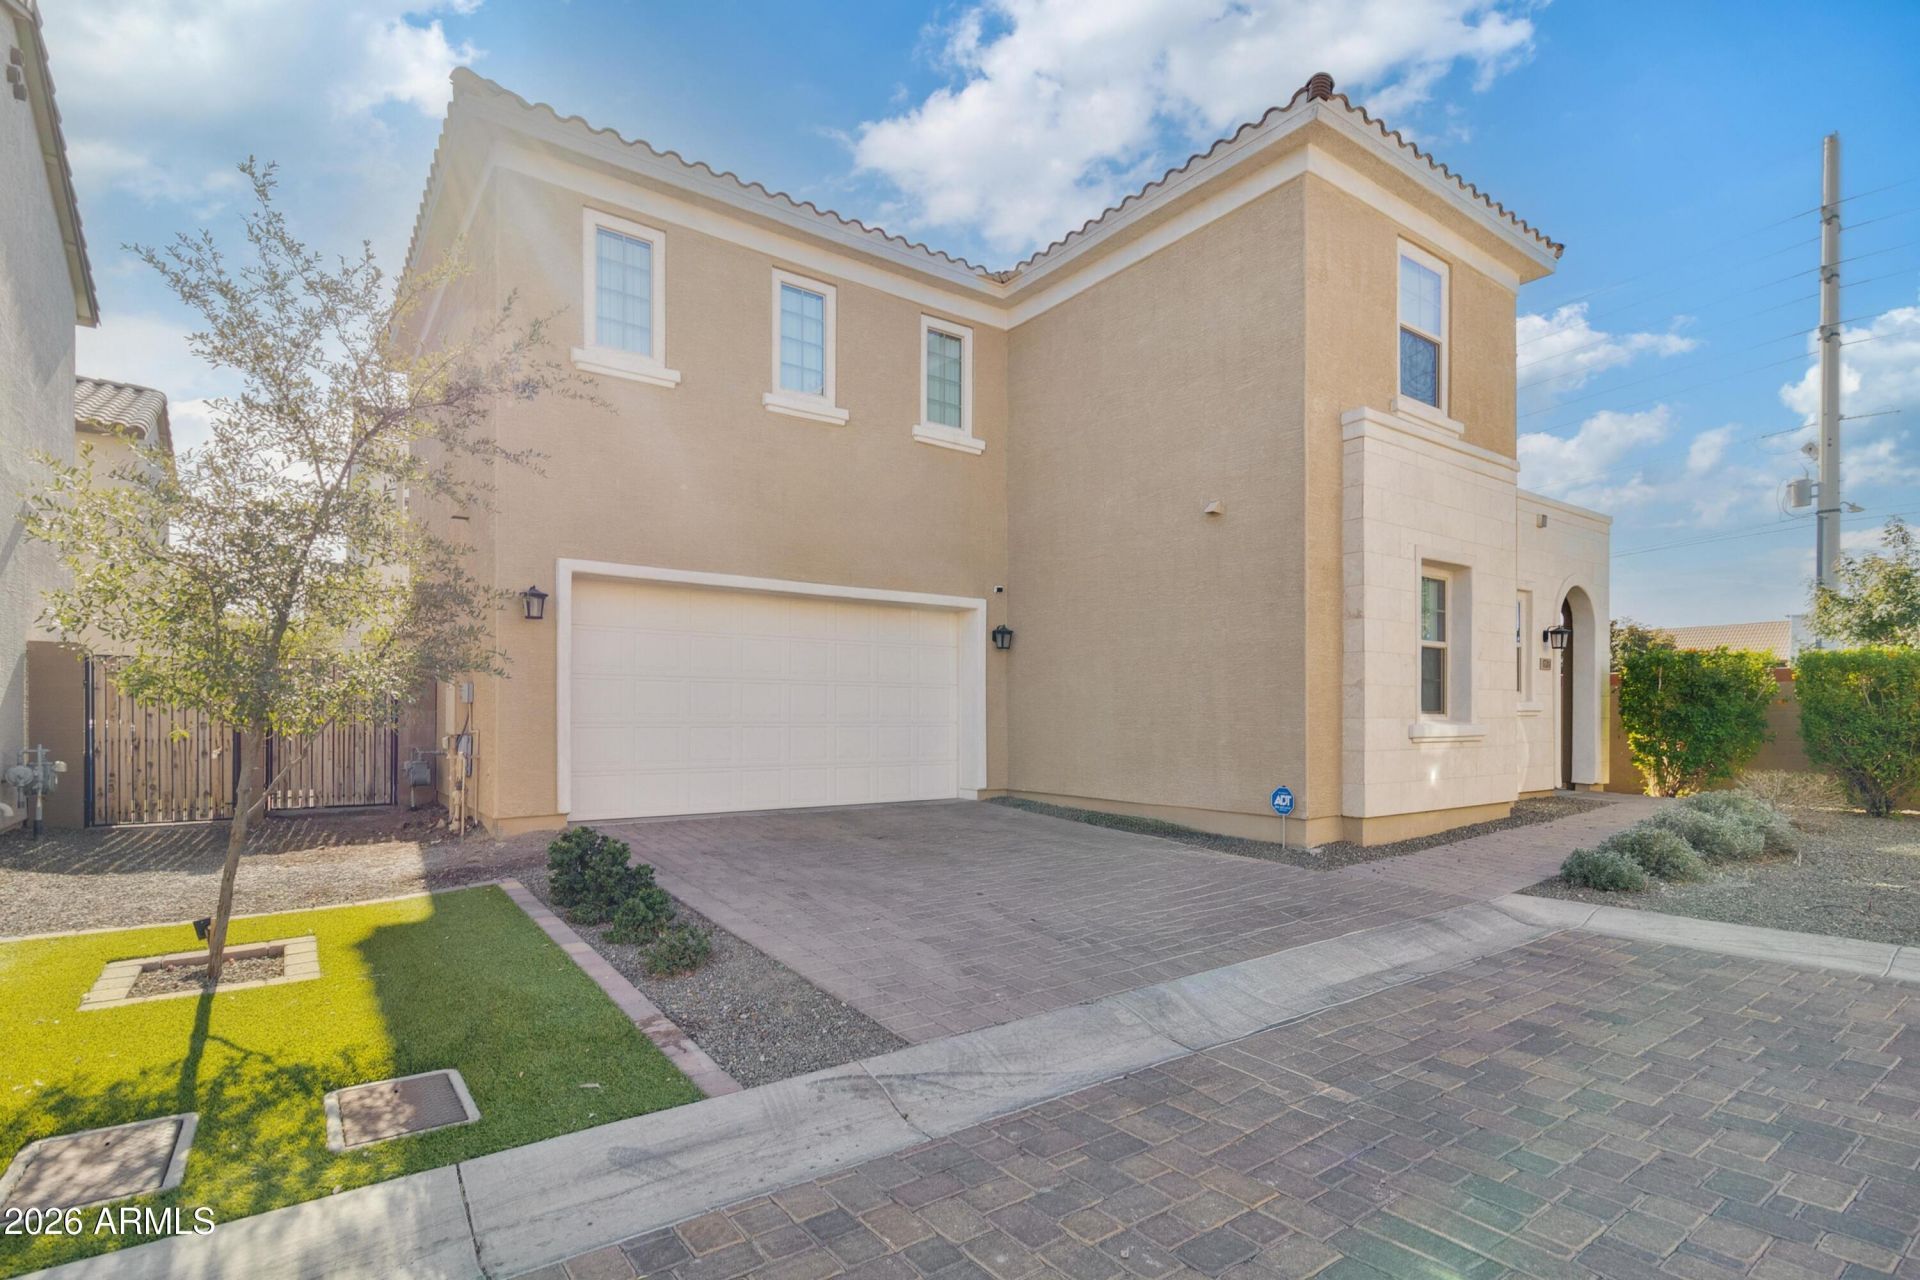
TENANTS TO VACATE on-or-before 9/30/26. Beautifully maintained 4-bedroom, 3-bathroom, two-story home nestled within the gated community of Villas At Trellis. Inside discover a bright, inviting interior with a neutral color palette and tiled entry that opens to the spacious main living area. Just beyond, the stylish kitchen showcases stainless steel appliances, center island, and an eye-catching tile backsplash. Main level also features a full bathroom and versatile bedroom, perfect for guests. Upstairs, youll find two secondary bedrooms along with the private primary suite. The spacious primary retreat offers a beautifully designed en-suite with dual vanities connected by a seated makeup vanity, creating the perfect space to start and end your day.
Property Features
Property Type: Residential - Single Family
Cooling: Central Air, Programmable Thmstat
Fenced: Yes
Garage: 2
Heating: Electric
Lot Size: 0.07 Acres
Roof Type: Tile
Stories: 2.0
Taxes: $2,550
Year Built: 2017
Feature Descriptions
Assoc. Fee Includes: Front Yard Maint, Maintenance Grounds
Community Features: Community Spa Htd, Gated, Near Bus Stop
Days on Site: 19
Exterior: Wood Frame, Painted, Stucco
Fee HOA: 176/Monthly
Flooring: Carpet, Tile
HOA Y/N: Yes
Interior: Full Bth Master Bdrm, Double Vanity, Breakfast Bar, Pantry, Kitchen Island, Granite Counters, High Speed Internet, Upstairs
Laundry: Inside, Upstairs Laundry
Property Sub Type: Single Family Residence
Spa: Heated
Spa: Yes
Water: Public
Local Schools
High School: North Canyon High School
Middle School: Echo Mountain Intermediate School
Elementary School: Echo Mountain Intermediate School
School District: Paradise Valley Unified District
Listed By / Shown By
Listed By
Agency Name: Service Star Realty
Agency Phone: 480-426-9696
Shown By
Agent Name: Kelly Karbon
Agent Phone: (480) 313-4952
Agency Title: Arizona Best Real Estate

Estimate Your Payment
Estimated Payment
$ 1,596.98 per month $1,224.06 Principal & Interest $212.50 Property Tax $160.42 Homeowner's InsuranceChange Payment Information




“All information should be verified by the recipient and none is
guaranteed as accurate by ARMLS”
Privacy Policy / DMCA Notice / ADA Accessibility


This site is hosted, designed and copyright
© 1994 - 2026 by
Delta Media Group, Inc. -- Patent Pending --
17214 N 9th Place | MLS# 7067330
This single family home located at 17214 N 9th Place, Phoenix, AZ 85022 is currently listed for sale with an asking price of $550,000. This property was built in 2017 and has 4 bedrooms with 2100 sq. ft. N 9th Place is located in the VILLAS AT TRELLIS subdivision within the Paradise Valley Unified District school district. Search VILLAS AT TRELLIS real estate on www.besthomesinscottsdale.com today.