



BEDS3
BATHS2
SQUARE FEET1,262
MLS#7075617
STATUSActive
PROPERTY TYPEResidential - Single Family
SUBDIVISIONOCOTILLO HILLS 5
SCHOOLParadise Valley Unified District
Property Description
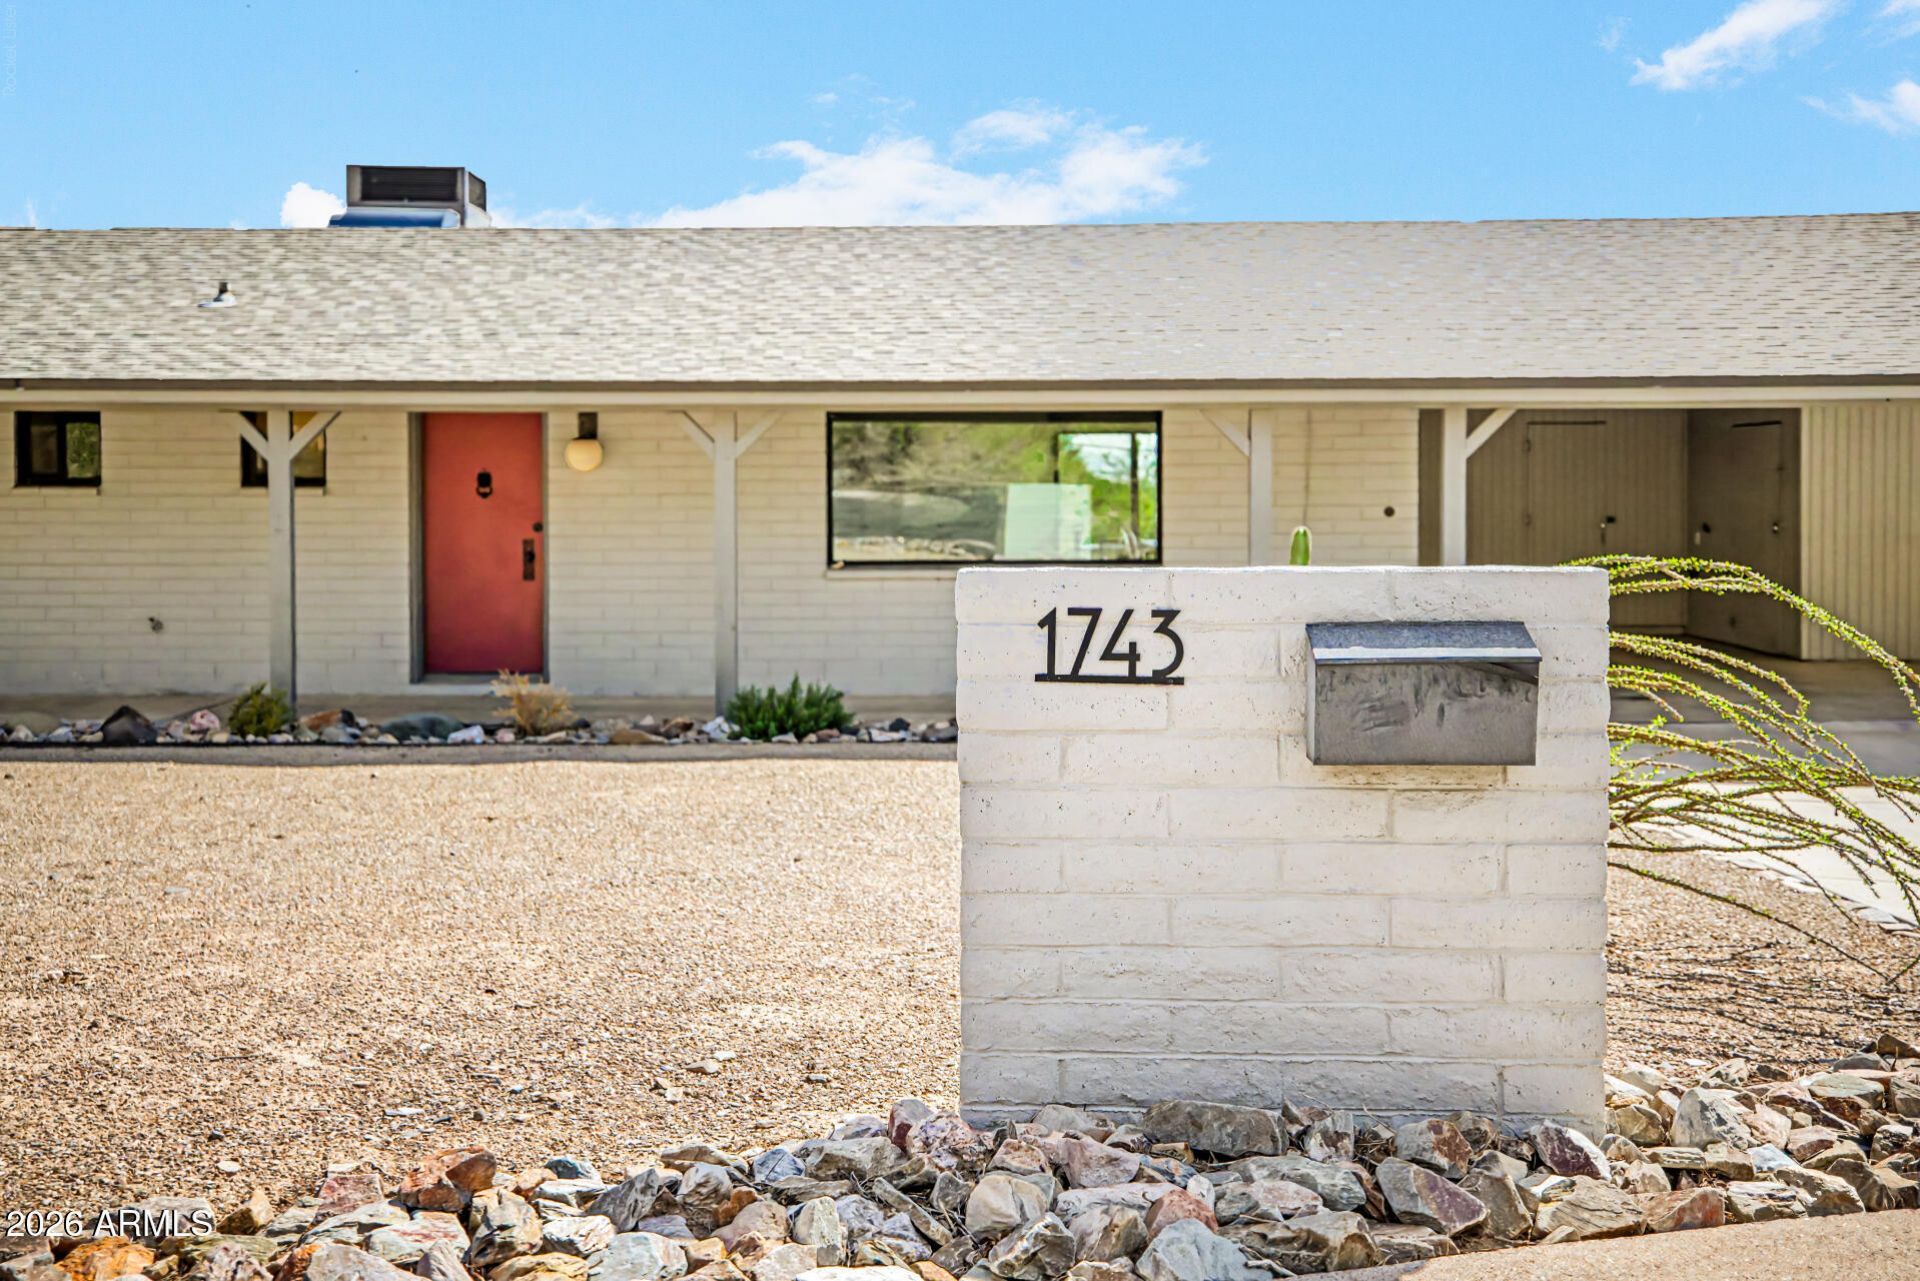
Mid-century style, a hilltop setting and views that steal the show. Perched on a .4-acre lot at the top of Ocotillo Hills and steps from hiking trails, this 3-bed, 2-bath ranch pairs sweeping mountain and city-light views with extensive recent updates. Meticulously reimagined in 2023 while honoring its MCM roots, features include imported terrazzo tile, a designer kitchen and 2 updated baths that preserve the homes atomic-age character. Built in 1959, the classic block home embraces its desert setting with generous windows and covered patios. The oversized lot, carport, workshop/storage and new AC (2023) add function & peace of mind. Minutes from central Phoenix, yet a world away, this is a standout blend of MCM nostalgia, thoughtful design and an elevated view lot at an exceptional value
Property Features
Property Type: Residential - Single Family
Cooling: Central Air, ENERGY STAR Qualified Equipment
Heating: Heat Pump
Home Style: Ranch
Lot Size: 0.41 Acres
Roof Type: Composition
Stories: 1.0
Taxes: $1,489
Year Built: 1959
Feature Descriptions
Accessibility: Zero-Grade Entry
Assoc. Fee Includes: No Fees
Community Features: Biking/Walking Path
Exterior: Block, Painted, Board & Batten Siding
Exterior: Storage
Flooring: Tile
Interior: 3/4 Bath Master Bdrm, Laminate Counters, High Speed Internet, Master Downstairs, No Interior Steps
Laundry: Engy Star (See Rmks), In Garage
Parking: Direct Access, Attached Carport
Property Sub Type: Single Family Residence
Special View Info: City Lights, Mountain(s), City, Desert, Panoramic
Water: Public
Local Schools
High School: Shadow Mountain High School
Middle School: Shea Middle School
Elementary School: Mercury Mine Elementary School
School District: Paradise Valley Unified District
Listed By / Shown By
Listed By
Agency Name: Mountain Sage Realty
Agency Phone: 602-699-4554
Shown By
Agent Name: Kelly Karbon
Agent Phone: (480) 313-4952
Agency Title: Arizona Best Real Estate

Estimate Your Payment
Estimated Payment
$ 1,760.03 per month $1,446.40 Principal & Interest $124.08 Property Tax $189.55 Homeowner's InsuranceChange Payment Information




“All information should be verified by the recipient and none is
guaranteed as accurate by ARMLS”
Privacy Policy / DMCA Notice / ADA Accessibility


This site is hosted, designed and copyright
© 1994 - 2026 by
Delta Media Group, Inc. -- Patent Pending --
1743 E Cinnabar Avenue | MLS# 7075617
This single family home located at 1743 E Cinnabar Avenue, Phoenix, AZ 85020 is currently listed for sale with an asking price of $649,900. This property was built in 1959 and has 3 bedrooms with 1262 sq. ft. E Cinnabar Avenue is located in the OCOTILLO HILLS 5 subdivision within the Paradise Valley Unified District school district. Search OCOTILLO HILLS 5 real estate on www.besthomesinscottsdale.com today.