



BEDS3
BATHS2
SQUARE FEET1,806
MLS#7073657
STATUSUnder Contract-Backups
PROPERTY TYPEResidential - Single Family
SUBDIVISIONPECAN GROVE VILLAGE 2 LOT 1-130 TR A-C
SCHOOLTempe Union High School District
Property Description
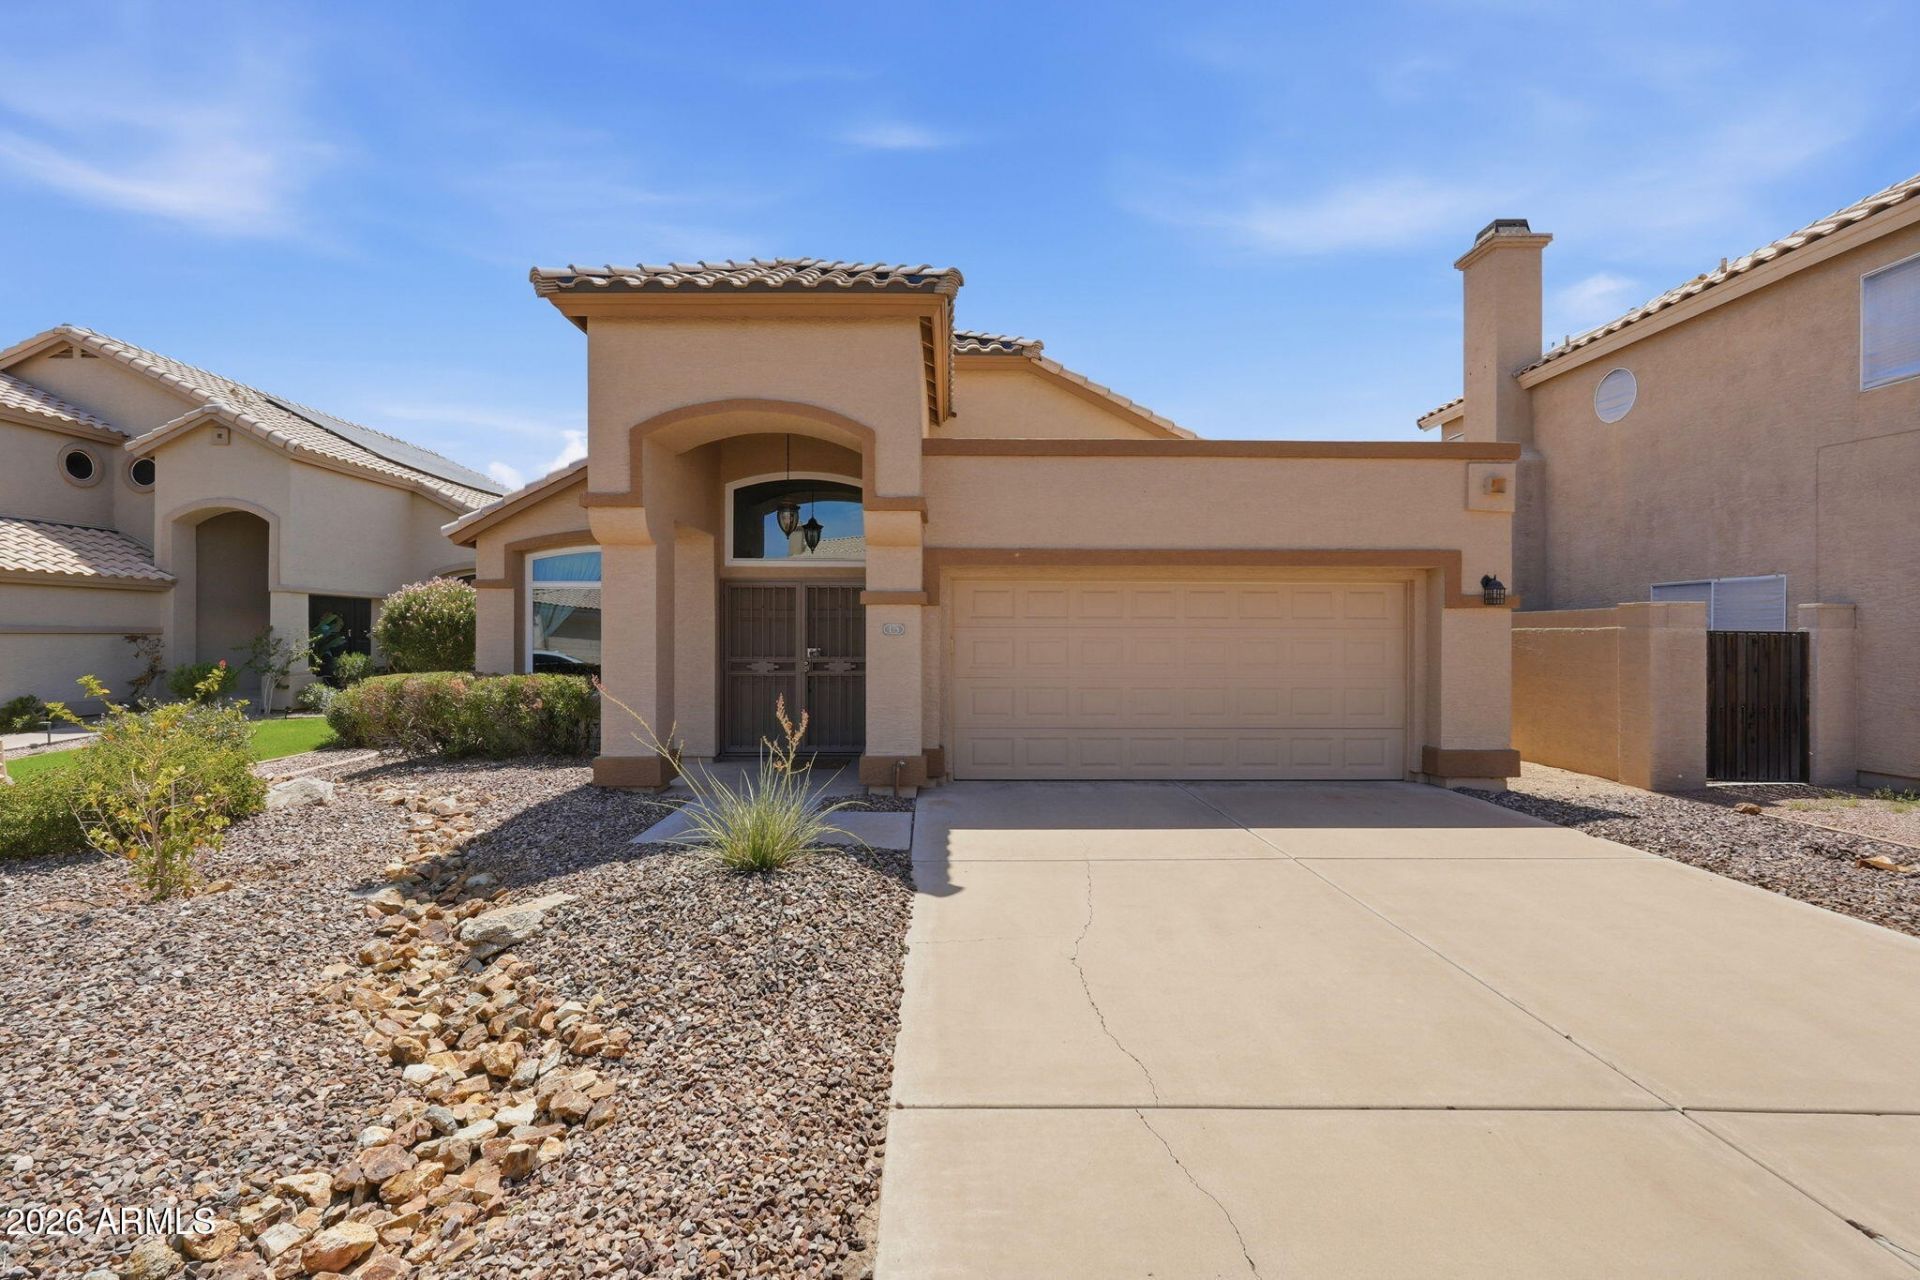
Beautiful home located on premium, low traffic, north-south facing, cul-de-sac lot located in the desirable Pecan Grove Village community. Island kitchen w/ granite counters. Dining in living room, eat-in kitchen & breakfast bar. Split floor plan. RO system, electric roll-up blind, ceiling fans. Double security doors at front entry. Murphy bed in secondary bedroom. Property backs to common area providing beautiful backyard views. Low maintenance landscaping. Recent highly efficient 16 seer ac unit. Refreshing community pool nearby. Easy access to I-10 and Loop 101, shopping, schools, Chandler Mall. Refrigerator/ washer / dryer / electric fireplace, bed can be included in sale. Soft water system as-is.
Property Features
Property Type: Residential - Single Family
Cooling: Ceiling Fan(s), Central Air, Heat Pump
Fenced: Yes
Garage: 2
Heating: Electric, Heat Pump
Home Style: Ranch
Lot Size: 0.15 Acres
Roof Type: Tile
Stories: 1.0
Taxes: $2,879
Year Built: 1992
Feature Descriptions
Assoc. Fee Includes: Maintenance Grounds
Community Features: Playground, Biking/Walking Path
Days on Site: 3
Exterior: Wood Frame, Painted, Stucco
Fee HOA: 102/Monthly
Flooring: Carpet, Vinyl
HOA Y/N: Yes
Interior: Full Bth Master Bdrm, Double Vanity, Eat-in Kitchen, Breakfast Bar, Pantry, Granite Counters, High Speed Internet, Vaulted Ceiling(s)
Laundry: Inside
Parking: Garage Door Opener, Attached Garage
Property Sub Type: Single Family Residence
Sewer: Sewer-In & Connected
Spa: Heated
Spa: Yes
Water: Public
Local Schools
High School: Corona Del Sol High School
Middle School: Kyrene Middle School
Elementary School: C I Waggoner School
School District: Tempe Union High School District
Listed By / Shown By
Listed By
Agency Name: West USA Realty
Agency Phone: 480-820-3333
Shown By
Agent Name: Kelly Karbon
Agent Phone: (480) 313-4952
Agency Title: Arizona Best Real Estate

Estimate Your Payment
Estimated Payment
$ 1,599.22 per month $1,201.81 Principal & Interest $239.92 Property Tax $157.50 Homeowner's InsuranceChange Payment Information




“All information should be verified by the recipient and none is
guaranteed as accurate by ARMLS”
Privacy Policy / DMCA Notice / ADA Accessibility


This site is hosted, designed and copyright
© 1994 - 2026 by
Delta Media Group, Inc. -- Patent Pending --
175 W Palomino Drive | MLS# 7073657
This single family home located at 175 W Palomino Drive, Tempe, AZ 85284 is currently listed for sale with an asking price of $540,000. This property was built in 1992 and has 3 bedrooms with 1806 sq. ft. W Palomino Drive is located in the PECAN GROVE VILLAGE 2 LOT 1-130 TR A-C subdivision within the Tempe Union High School District school district. Search PECAN GROVE VILLAGE 2 LOT 1-130 TR A-C real estate on www.besthomesinscottsdale.com today.