



BEDS2
BATHS2
SQUARE FEET1,695
MLS#7071026
STATUSActive
PROPERTY TYPEResidential - Single Family
SUBDIVISIONCANTAMIA PHASES 2 AND 3
Property Description
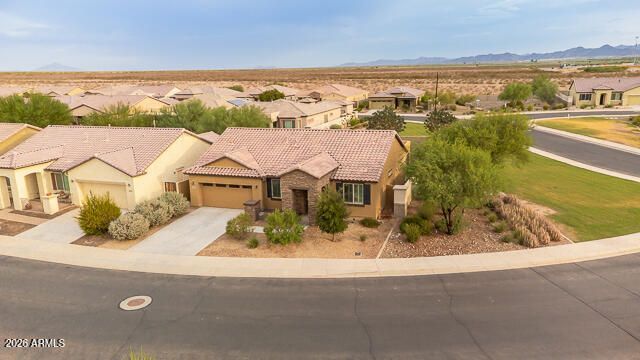
MOVE-IN READY...MUST SEE! Popular Ballad floorplan in the award-winning 55+ community of CantaMia, a desirable gated community with 24-hour guarded entry and fantastic amenities. This spacious 2-bedroom, 2-bath home PLUS den sits on a private North-South facing lot with mountain views, bordering a common area and featuring an oversized backyard with room for a pool. The kitchen offers ivory staggered cabinetry, polished granite counters, stylish backsplash, large island with breakfast bar, stainless appliances, gas range and pantry. New carpet in bedrooms and den, neutral tile in main living areas, custom shutters, upgraded lighting, laundry sink and elegant French doors complete this highly desirable home.
Property Features
Property Type: Residential - Single Family
Cooling: Central Air
Fenced: Yes
Garage: 2
Heating: Natural Gas
Lot Size: 0.17 Acres
Roof Type: Tile
Stories: 1.0
Taxes: $2,324
Year Built: 2017
Feature Descriptions
Accessibility: Bath Grab Bars
Assoc. Fee Includes: Maintenance Grounds
Community Features: Guarded Entry, Gated, Tennis Court(s), Biking/Walking Path, Pickleball
Days on Site: 9
Exterior: Wood Frame, Painted, Stucco, Brick Veneer
Fee HOA: 348/Monthly
Fee HOA 2: 0/Monthly
Flooring: Carpet, Tile
HOA Y/N: Yes
Interior: Full Bth Master Bdrm, Double Vanity, Breakfast Bar, Pantry, Kitchen Island, Granite Counters, 9+ Flat Ceilings
Laundry: Washer Hookup, Gas Dryer Hookup
Property Sub Type: Single Family Residence
Spa: Yes
Spa: Heated
Water: Public
Local Schools
High School: Adult
Middle School: Adult
Elementary School: Adult
Listed By / Shown By
Listed By
Agency Name: Moca Realty
Agency Phone: 714-777-2013
Shown By
Agent Name: Kelly Karbon
Agent Phone: (480) 313-4952
Agency Title: Arizona Best Real Estate

Estimate Your Payment
Estimated Payment
$ 1,248.39 per month $932.51 Principal & Interest $193.67 Property Tax $122.21 Homeowner's InsuranceChange Payment Information




“All information should be verified by the recipient and none is
guaranteed as accurate by ARMLS”
Privacy Policy / DMCA Notice / ADA Accessibility


This site is hosted, designed and copyright
© 1994 - 2026 by
Delta Media Group, Inc. -- Patent Pending --
18131 W Redwood Lane | MLS# 7071026
This single family home located at 18131 W Redwood Lane, Goodyear, AZ 85338 is currently listed for sale with an asking price of $419,000. This property was built in 2017 and has 2 bedrooms with 1695 sq. ft. W Redwood Lane is located in the CANTAMIA PHASES 2 AND 3 subdivision. Search CANTAMIA PHASES 2 AND 3 real estate on www.besthomesinscottsdale.com today.