



BEDS3
BATHS3
SQUARE FEET1,483
MLS#7073497
STATUSActive
PROPERTY TYPEResidential - Townhouse
SUBDIVISIONTRE COLLINA
SCHOOLParadise Valley Unified District
Property Description
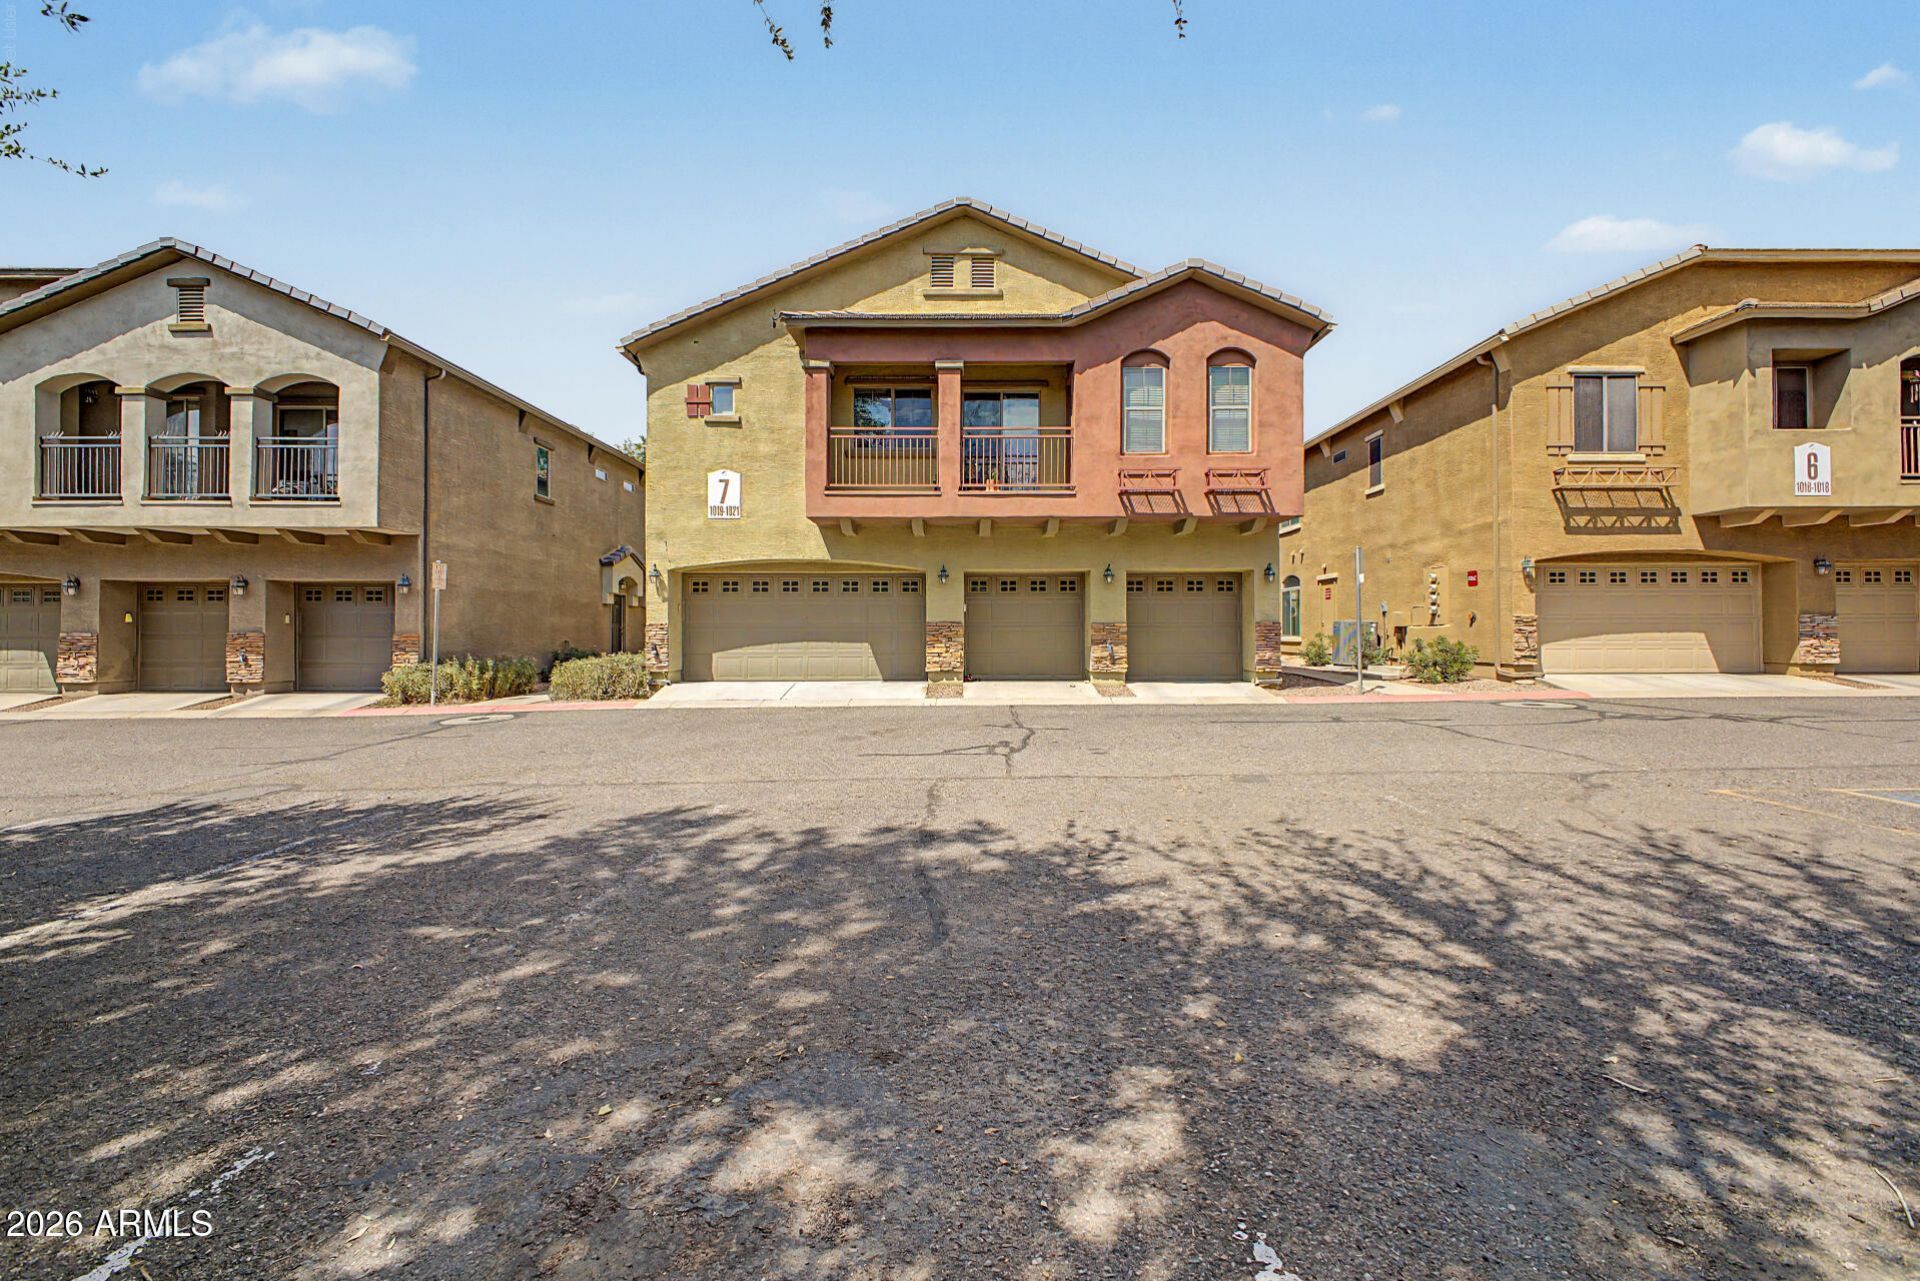
This Is It! Updated, Move-In Ready 3 Bed + Downstairs Den/Office, 2 Bath Townhome w/New LVP Wood Flooring, New Interior Paint, Ceiling Fans, Light Fixtures & Blinds! Spacious Open Layout w/High Ceilings. Kitchen Features Granite Counters, Stainless Appliances, Pantry & Island w/Breakfast Bar. Primary Suite w/Walk-In Closet & Private Bath w/New Tiled Walk-in Shower. Downstairs Den is Ideal for an Office or Study. Enjoy the Backyard w/Open Patio, Perfect for Relaxing. Popular Gated Community w/Pool & Well-Maintained Common Areas. 2-Car Garage. Close to Loop 101 & Paradise Valley Community College. Washer, Dryer & Refrigerator Included. Dont Miss This Fantastic Opportunity!
Property Features
Property Type: Residential - Townhouse
Cooling: Ceiling Fan(s), Central Air
Fenced: Yes
Garage: 2
Heating: Electric
Lot Size: 0.03 Acres
Roof Type: Tile
Stories: 2.0
Taxes: $1,586
Year Built: 2005
Feature Descriptions
Assoc. Fee Includes: Maintenance Grounds, Other (See Remarks)
Community Features: Gated, Near Bus Stop
Days on Site: 2
Exterior: Wood Frame, Painted, Stucco
Fee HOA: 561/Quarterly
Flooring: Vinyl, Other
HOA Y/N: Yes
Interior: 3/4 Bath Master Bdrm, Breakfast Bar, Pantry, Kitchen Island, Granite Counters, High Speed Internet, Upstairs
Laundry: Inside, Upstairs Laundry
Parking: Garage Door Opener, Direct Access, Attached Garage
Property Sub Type: Townhouse
Water: Public
Local Schools
High School: Paradise Valley High School
Middle School: Vista Verde Middle School
Elementary School: Campo Bello Elementary School
School District: Paradise Valley Unified District
Listed By / Shown By
Listed By
Agency Name: Keller Williams, Professional Partners
Agency Phone: 623-939-8900
Shown By
Agent Name: Kelly Karbon
Agent Phone: (480) 313-4952
Agency Title: Arizona Best Real Estate

Estimate Your Payment
Estimated Payment
$ 1,113.64 per month $867.75 Principal & Interest $132.17 Property Tax $113.72 Homeowner's InsuranceChange Payment Information




“All information should be verified by the recipient and none is
guaranteed as accurate by ARMLS”
Privacy Policy / DMCA Notice / ADA Accessibility


This site is hosted, designed and copyright
© 1994 - 2026 by
Delta Media Group, Inc. -- Patent Pending --
18250 N 32nd Street, Unit 1021 | MLS# 7073497
This townhouse located at 18250 N 32nd Street, Unit 1021, Phoenix, AZ 85032 is currently listed for sale with an asking price of $389,900. This property was built in 2005 and has 3 bedrooms with 1483 sq. ft. N 32nd Street, Unit 1021 is located in the TRE COLLINA subdivision within the Paradise Valley Unified District school district. Search TRE COLLINA real estate on www.besthomesinscottsdale.com today.