



BEDS4
BATHS2
SQUARE FEET1,905
MLS#7069801
STATUSActive
PROPERTY TYPEResidential - Single Family
SUBDIVISIONCAVALIER HILLS 2
SCHOOLTempe Union High School District
Property Description
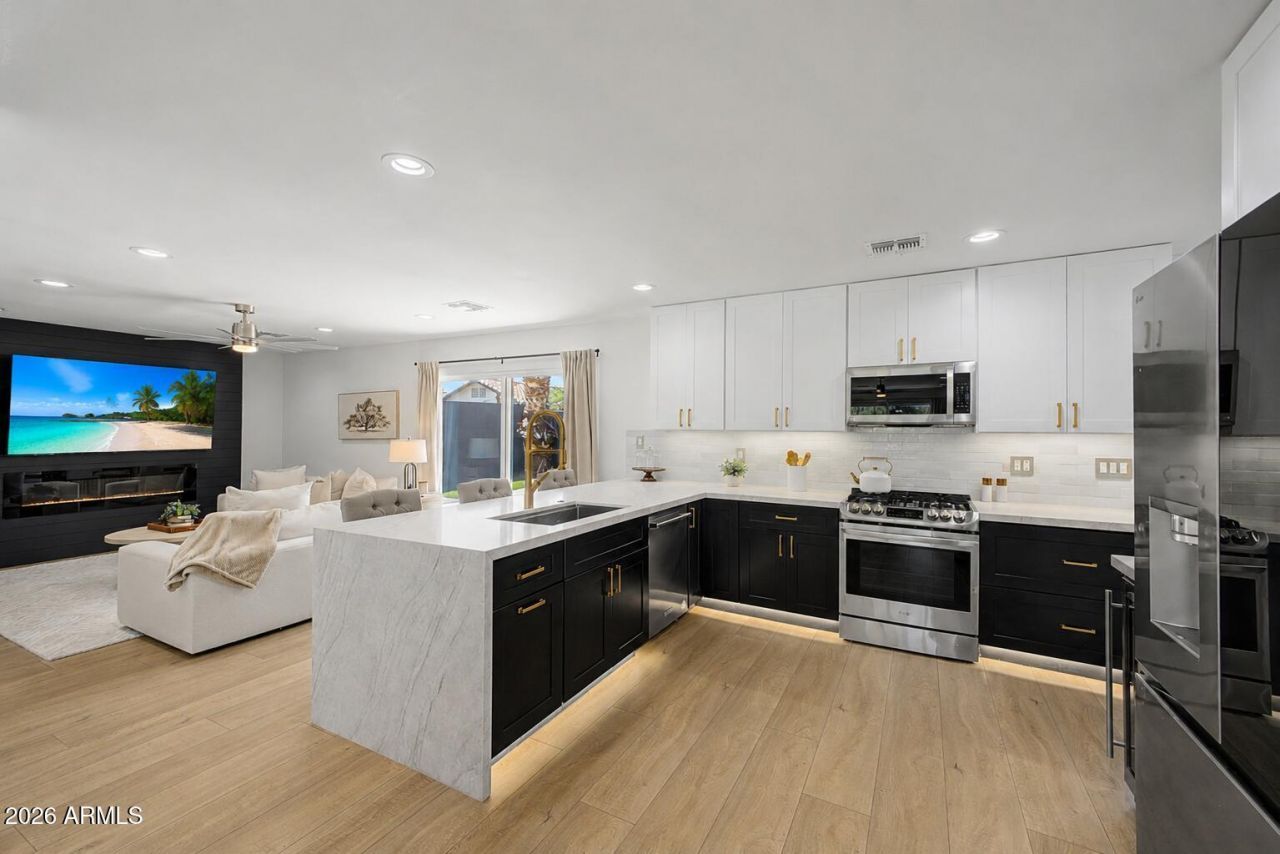
Rare remodeled 4BD Scottsdale-area POOL home on a massive cul-de-sac lot w/NO HOA in N Tempe! Features a 2-CAR GARAGE w/NEW garage door, epoxy floors + extended driveway. Inside: smooth-texture walls, raised ceilings, NEW AquaGuard waterproof wood-based flooring, crown molding & recessed LED lighting. Stunning kitchen offers a massive Taj Mahal quartz waterfall island, soft-close shaker cabinets w/pantry & GAS range. Open layout w/2 living areas + shiplap electric fireplace. Major upgrades include Trane AC, new ductwork, tankless water heater, water softener loop, energy-efficient vinyl windows, new insulation, iron entry door & updated roof w/warranty. Outside: MASSIVE PebbleTec lap pool, turf, drip irrigation + high privacy block wall. Move-in ready!
Property Features
Property Type: Residential - Single Family
Cooling: Ceiling Fan(s), Central Air, Programmable Thmstat
Fenced: Yes
Fireplaces: 1
Garage: 2
Heating: Electric, Forced Air
Lot Size: 0.19 Acres
Roof Type: Composition
Stories: 1.0
Taxes: $2,519
Year Built: 1961
Feature Descriptions
Assoc. Fee Includes: No Fees
Days on Site: 13
Exterior: Block, Stucco
Fireplace: Family Room, Other
Flooring: Wood
Interior: Full Bth Master Bdrm, Eat-in Kitchen, Kitchen Island, High Speed Internet, No Interior Steps
Laundry: Engy Star (See Rmks), Inside
Parking: Garage Door Opener, Direct Access, Electric Vehicle Charging Station(s), Attached Garage
Pool: Diving Pool, Variable Speed Pump, Outdoor
Property Sub Type: Single Family Residence
Swimming Pool: Yes
Water: Public
Local Schools
High School: McClintock High School
Middle School: Cecil Shamley School
Elementary School: Cecil Shamley School
School District: Tempe Union High School District
Listed By / Shown By
Listed By
Agency Name: My Home Group Real Estate
Agency Phone: 480-685-2760
Shown By
Agent Name: Kelly Karbon
Agent Phone: (480) 313-4952
Agency Title: Arizona Best Real Estate

Estimate Your Payment
Estimated Payment
$ 2,221.19 per month $1,778.23 Principal & Interest $209.92 Property Tax $233.04 Homeowner's InsuranceChange Payment Information




“All information should be verified by the recipient and none is
guaranteed as accurate by ARMLS”
Privacy Policy / DMCA Notice / ADA Accessibility


This site is hosted, designed and copyright
© 1994 - 2026 by
Delta Media Group, Inc. -- Patent Pending --
1836 N Mcallister Avenue | MLS# 7069801
This single family home located at 1836 N Mcallister Avenue, Tempe, AZ 85288 is currently listed for sale with an asking price of $799,000. This property was built in 1961 and has 4 bedrooms with 1905 sq. ft. N Mcallister Avenue is located in the CAVALIER HILLS 2 subdivision within the Tempe Union High School District school district. Search CAVALIER HILLS 2 real estate on www.besthomesinscottsdale.com today.