



BEDS4
BATHS3
SQUARE FEET2,070
MLS#7068664
STATUSActive
PROPERTY TYPEResidential - Single Family
SUBDIVISIONFINAL PLAT FOR WHITE TANK FOOTHILS PARCEL 3 16
SCHOOLDysart Unified District
Property Description
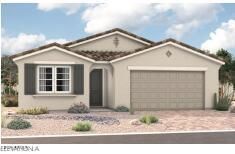
The exceptional Slate plan opens with two bedrooms flanking a full hall bath. Beyond the entry, youll find an exciting open layout featuring a dining nook, a great room with access to an inviting covered patio, and a kitchen boasting a center island, walk-in pantry and abundant cabinetry. The primary suite is nearby, offering a generous walk-in closet and a private bath with double sinks. A central laundry, a storage area and a fourth bedroom with an attached bath round out this plan. When you choose a Slate home thats ready to personalize, youll have the freedom to fine tune what life will look like in your new home. From flooring to lighting, you can surround yourself with the finishes and features that youll wake up to each day at Portfolio at White Tank Foothills.
Property Features
Property Type: Residential - Single Family
Cooling: Central Air, Programmable Thmstat, ENERGY STAR Quali
Fenced: Yes
Garage: 2
Heating: Natural Gas
Home Style: Ranch
Lot Size: 0.15 Acres
Roof Type: Tile
Stories: 1.0
Taxes: $199
Year Built: 2026
Feature Descriptions
Assoc. Fee Includes: Maintenance Grounds
Community Features: Playground, Biking/Walking Path
Days on Site: 14
Exterior: Wood Frame, Blown Cellulose, ICAT Recessed Lighting,
Fee HOA: 142/Monthly
Flooring: Carpet, Tile
HOA Y/N: Yes
Interior: Full Bth Master Bdrm, Separate Shwr & Tub, Double Vanity, Eat-in Kitchen, Breakfast Bar, Kitchen Island, Walk-in Pantry, Quartz Countertops, 9+ Flat Ceilings
Laundry: Washer Hookup, Inside
Parking: Garage Door Opener, Direct Access
Property Sub Type: Single Family Residence
Water: Public
Local Schools
High School: Shadow Ridge High School
Middle School: Mountain View
Elementary School: Mountain View
School District: Dysart Unified District
Listed By / Shown By
Listed By
Agency Name: Sekisui House Arizona
Agency Phone: 480-624-0244
Shown By
Agent Name: Kelly Karbon
Agent Phone: (480) 313-4952
Agency Title: Arizona Best Real Estate

Estimate Your Payment
Estimated Payment
$ 1,262.60 per month $1,101.64 Principal & Interest $16.58 Property Tax $144.37 Homeowner's InsuranceChange Payment Information




“All information should be verified by the recipient and none is
guaranteed as accurate by ARMLS”
Privacy Policy / DMCA Notice / ADA Accessibility


This site is hosted, designed and copyright
© 1994 - 2026 by
Delta Media Group, Inc. -- Patent Pending --
18413 W Laurie Lane | MLS# 7068664
This single family home located at 18413 W Laurie Lane, Waddell, AZ 85355 is currently listed for sale with an asking price of $494,995. This property was built in 2026 and has 4 bedrooms with 2070 sq. ft. W Laurie Lane is located in the FINAL PLAT FOR WHITE TANK FOOTHILS PARCEL 3 16 subdivision within the Dysart Unified District school district. Search FINAL PLAT FOR WHITE TANK FOOTHILS PARCEL 3 16 real estate on www.besthomesinscottsdale.com today.