



BEDS5
BATHS2
SQUARE FEET2,214
MLS#7055742
STATUSActive
PROPERTY TYPEResidential - Single Family
SUBDIVISIONALAMEDA MEADOWS UNIT 2
SCHOOLTempe Union High School District
Property Description
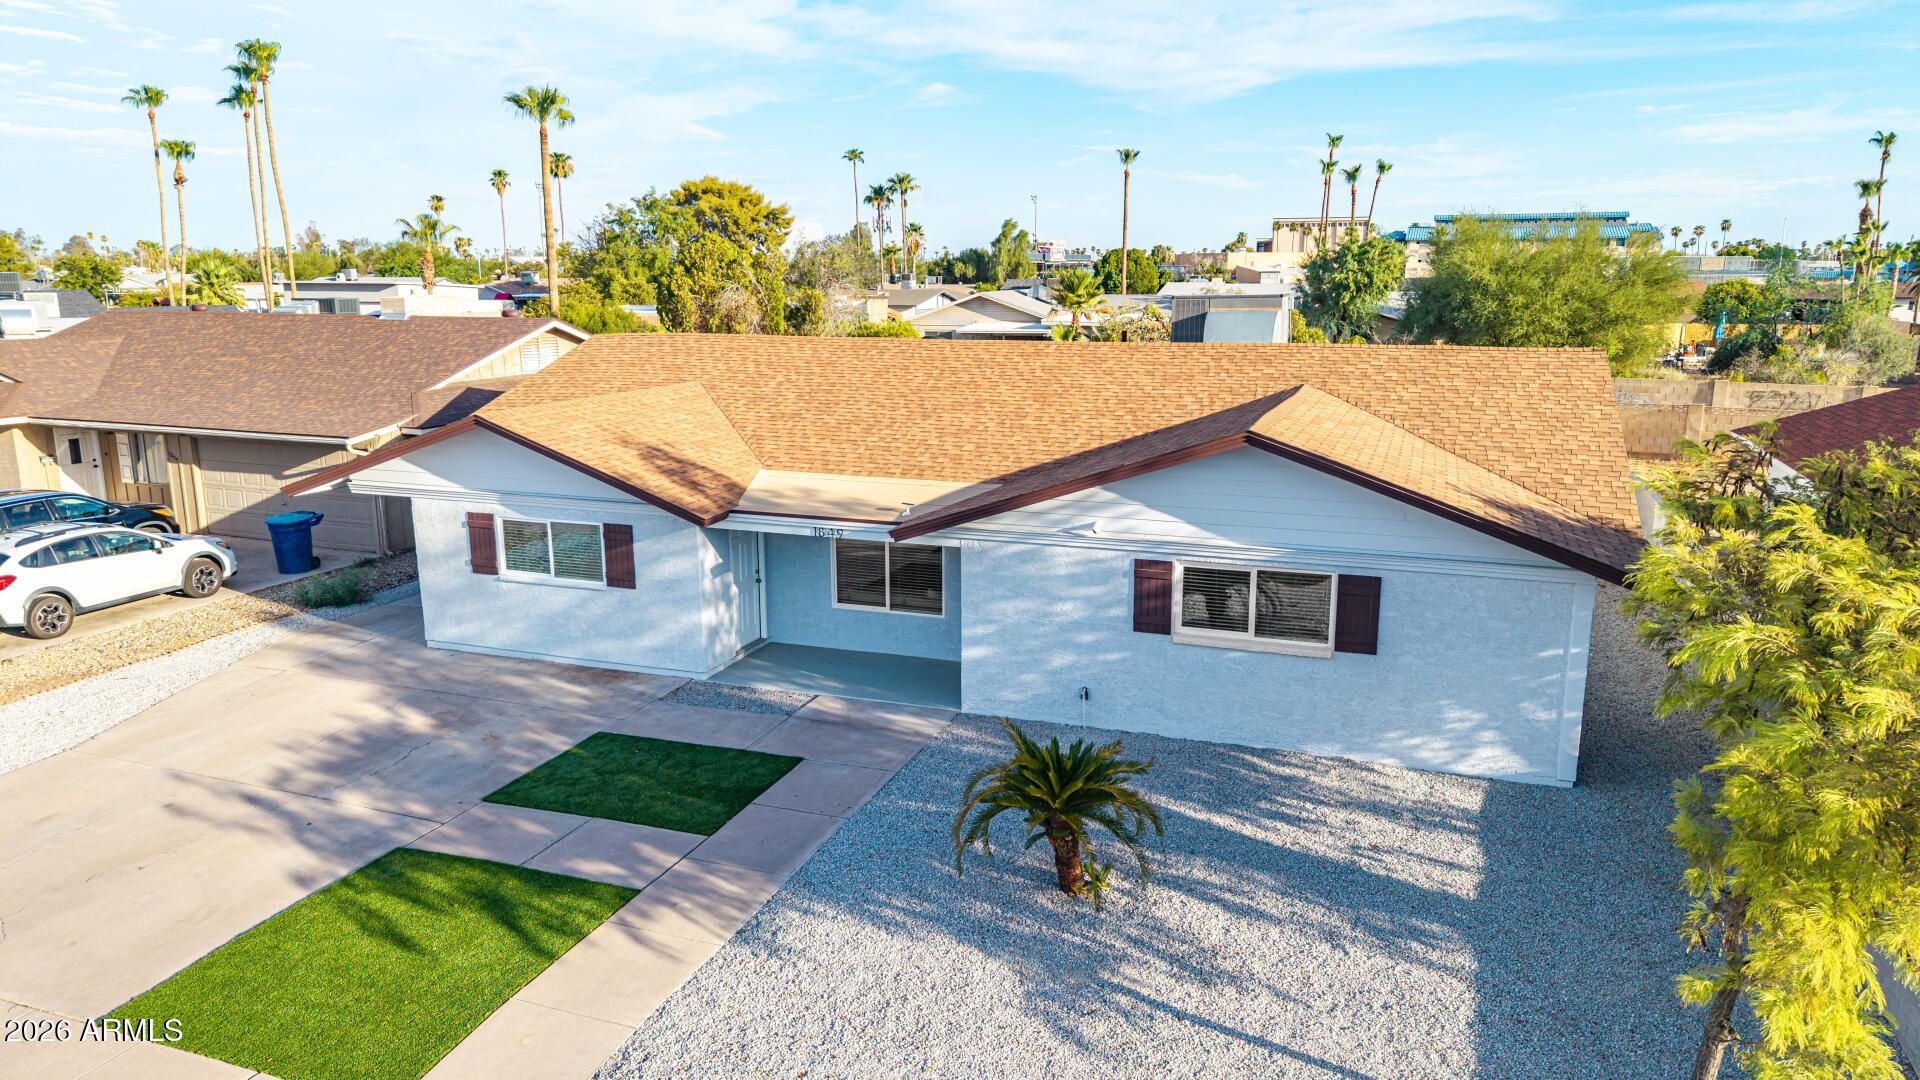
NO HOA. Close to ASU. Quick access to 101, 60 and 202 Freeways. Renovated 2026. New Roof 2025. In the much sought-after Alameda Meadows area 2 blocks north of McClintock High School. Walking distance to Sellah Park and Curry School. Ideal for ASU student rental; Group Home or large family. 5th bedroom (flex room) staged as a 2nd family room. Has its own front entrance for ingress and egress. On its own split system for heating/cooling.Pebble tec pool; lighted covered patio; large semi covered side yard ideal for boat or low clearance RV. Citrus trees and low maintenance desert landscaping front and back.Solid value! Comparables:2041 E Alameda Dr 2038SF 775k 2107 E Alameda Dr 2124SF 700k2629 S Country Club Wy 1929SF 750k
Property Features
Property Type: Residential - Single Family
Cooling: Ceiling Fan(s), Central Air, Ductless
Fenced: Yes
Heating: Electric, Heat Pump
Home Style: Ranch
Lot Size: 0.22 Acres
Roof Type: Composition
Stories: 1.0
Taxes: $2,297
Year Built: 1969
Feature Descriptions
Assoc. Fee Includes: No Fees
Community Features: Near Bus Stop
Days on Site: 1
Exterior: Storage, Private Yard
Exterior: Block, Painted
Flooring: Vinyl
Interior: 3/4 Bath Master Bdrm, Double Vanity, Breakfast Bar, Pantry, Kitchen Island, Quartz Countertops
Laundry: Washer Hookup, Inside
Parking: Separate Strge Area, Attached Carport
Pool: Lap, Outdoor
Property Sub Type: Single Family Residence
Sewer: Sewer-In & Connected
Swimming Pool: Yes
Utilities: Phone Available
Water: Public
Local Schools
High School: McClintock High School
Middle School: Connolly Middle School
Elementary School: Curry Elementary School
School District: Tempe Union High School District
Listed By / Shown By
Listed By
Agency Name: Superlative Realty
Agency Phone: 480-621-6183
Shown By
Agent Name: Kelly Karbon
Agent Phone: (480) 313-4952
Agency Title: Arizona Best Real Estate

Estimate Your Payment
Estimated Payment
$ 1,953.48 per month $1,557.90 Principal & Interest $191.42 Property Tax $204.17 Homeowner's InsuranceChange Payment Information




“All information should be verified by the recipient and none is
guaranteed as accurate by ARMLS”
Privacy Policy / DMCA Notice / ADA Accessibility


This site is hosted, designed and copyright
© 1994 - 2026 by
Delta Media Group, Inc. -- Patent Pending --
1849 E Loma Vista Drive | MLS# 7055742
This single family home located at 1849 E Loma Vista Drive, Tempe, AZ 85282 is currently listed for sale with an asking price of $700,000. This property was built in 1969 and has 5 bedrooms with 2214 sq. ft. E Loma Vista Drive is located in the ALAMEDA MEADOWS UNIT 2 subdivision within the Tempe Union High School District school district. Search ALAMEDA MEADOWS UNIT 2 real estate on www.besthomesinscottsdale.com today.