



BEDS4
BATHS2
SQUARE FEET2,332
MLS#7068649
STATUSActive
PROPERTY TYPEResidential - Single Family
SUBDIVISIONALTA MIRA UNIT 2
SCHOOLTempe Union High School District
Property Description
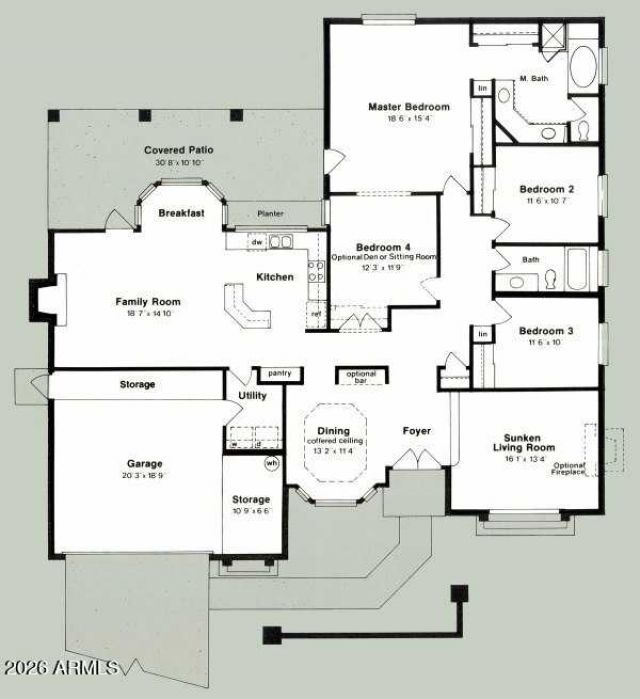
Classic, timeless UDC Casa Mirada floor plan in a prime South Tempe location! Popular single-level design offers 4 bedrooms, 2 baths, 2,332 sq. ft. with a bright, open layout, spacious primary suite, island kitchen, large laundry room & 2.5-car garage. Situated on an impressive 8,100+ sq. ft. N/S-facing lot with a large covered patio. Additional features include a fireplace & vaulted ceilings. Enjoy the South Tempe lifestyle with convenient access, 1 short block, to Goodwin Park, restaurants, shopping, quality schools & major employment centers, easy access to Loop 101, US-60 and I-10. No HOA! Priced low to allow the discerning buyer the opportunity to update and personalize to their own taste and vision. A great opportunity in one of South Tempes most desirable locations.
Property Features
Property Type: Residential - Single Family
Cooling: Ceiling Fan(s), Central Air
Fenced: Yes
Fireplaces: 1
Garage: 2.5
Heating: Electric, Heat Pump
Lot Size: 0.19 Acres
Roof Type: Built-Up, Tile
Stories: 1.0
Taxes: $3,203
Year Built: 1985
Feature Descriptions
Assoc. Fee Includes: No Fees
Days on Site: 14
Exterior: Block, Painted, Stucco
Fireplace: Family Room
Flooring: Carpet, Tile
Interior: Full Bth Master Bdrm, Separate Shwr & Tub, Double Vanity, Eat-in Kitchen, Kitchen Island, Granite Counters, Vaulted Ceiling(s)
Laundry: Inside
Parking: Attached Garage
Property Sub Type: Single Family Residence
Water: Public
Local Schools
High School: Corona Del Sol High School
Middle School: Kyrene Aprende Middle School
Elementary School: Kyrene del Cielo School
School District: Tempe Union High School District
Listed By / Shown By
Listed By
Agency Name: West USA Realty
Agency Phone: 602-942-4200
Shown By
Agent Name: Kelly Karbon
Agent Phone: (480) 313-4952
Agency Title: Arizona Best Real Estate

Estimate Your Payment
Estimated Payment
$ 1,862.84 per month $1,411.01 Principal & Interest $266.92 Property Tax $184.92 Homeowner's InsuranceChange Payment Information




“All information should be verified by the recipient and none is
guaranteed as accurate by ARMLS”
Privacy Policy / DMCA Notice / ADA Accessibility


This site is hosted, designed and copyright
© 1994 - 2026 by
Delta Media Group, Inc. -- Patent Pending --
1913 E La Vieve Lane | MLS# 7068649
This single family home located at 1913 E La Vieve Lane, Tempe, AZ 85284 is currently listed for sale with an asking price of $634,000. This property was built in 1985 and has 4 bedrooms with 2332 sq. ft. E La Vieve Lane is located in the ALTA MIRA UNIT 2 subdivision within the Tempe Union High School District school district. Search ALTA MIRA UNIT 2 real estate on www.besthomesinscottsdale.com today.