



BEDS1
BATHS1
SQUARE FEET899
MLS#7002287
STATUSActive
PROPERTY TYPEResidential -
SUBDIVISIONVENU AT GRAYHAWK CONDOMINIUM
SCHOOLParadise Valley Unified District
Property Description
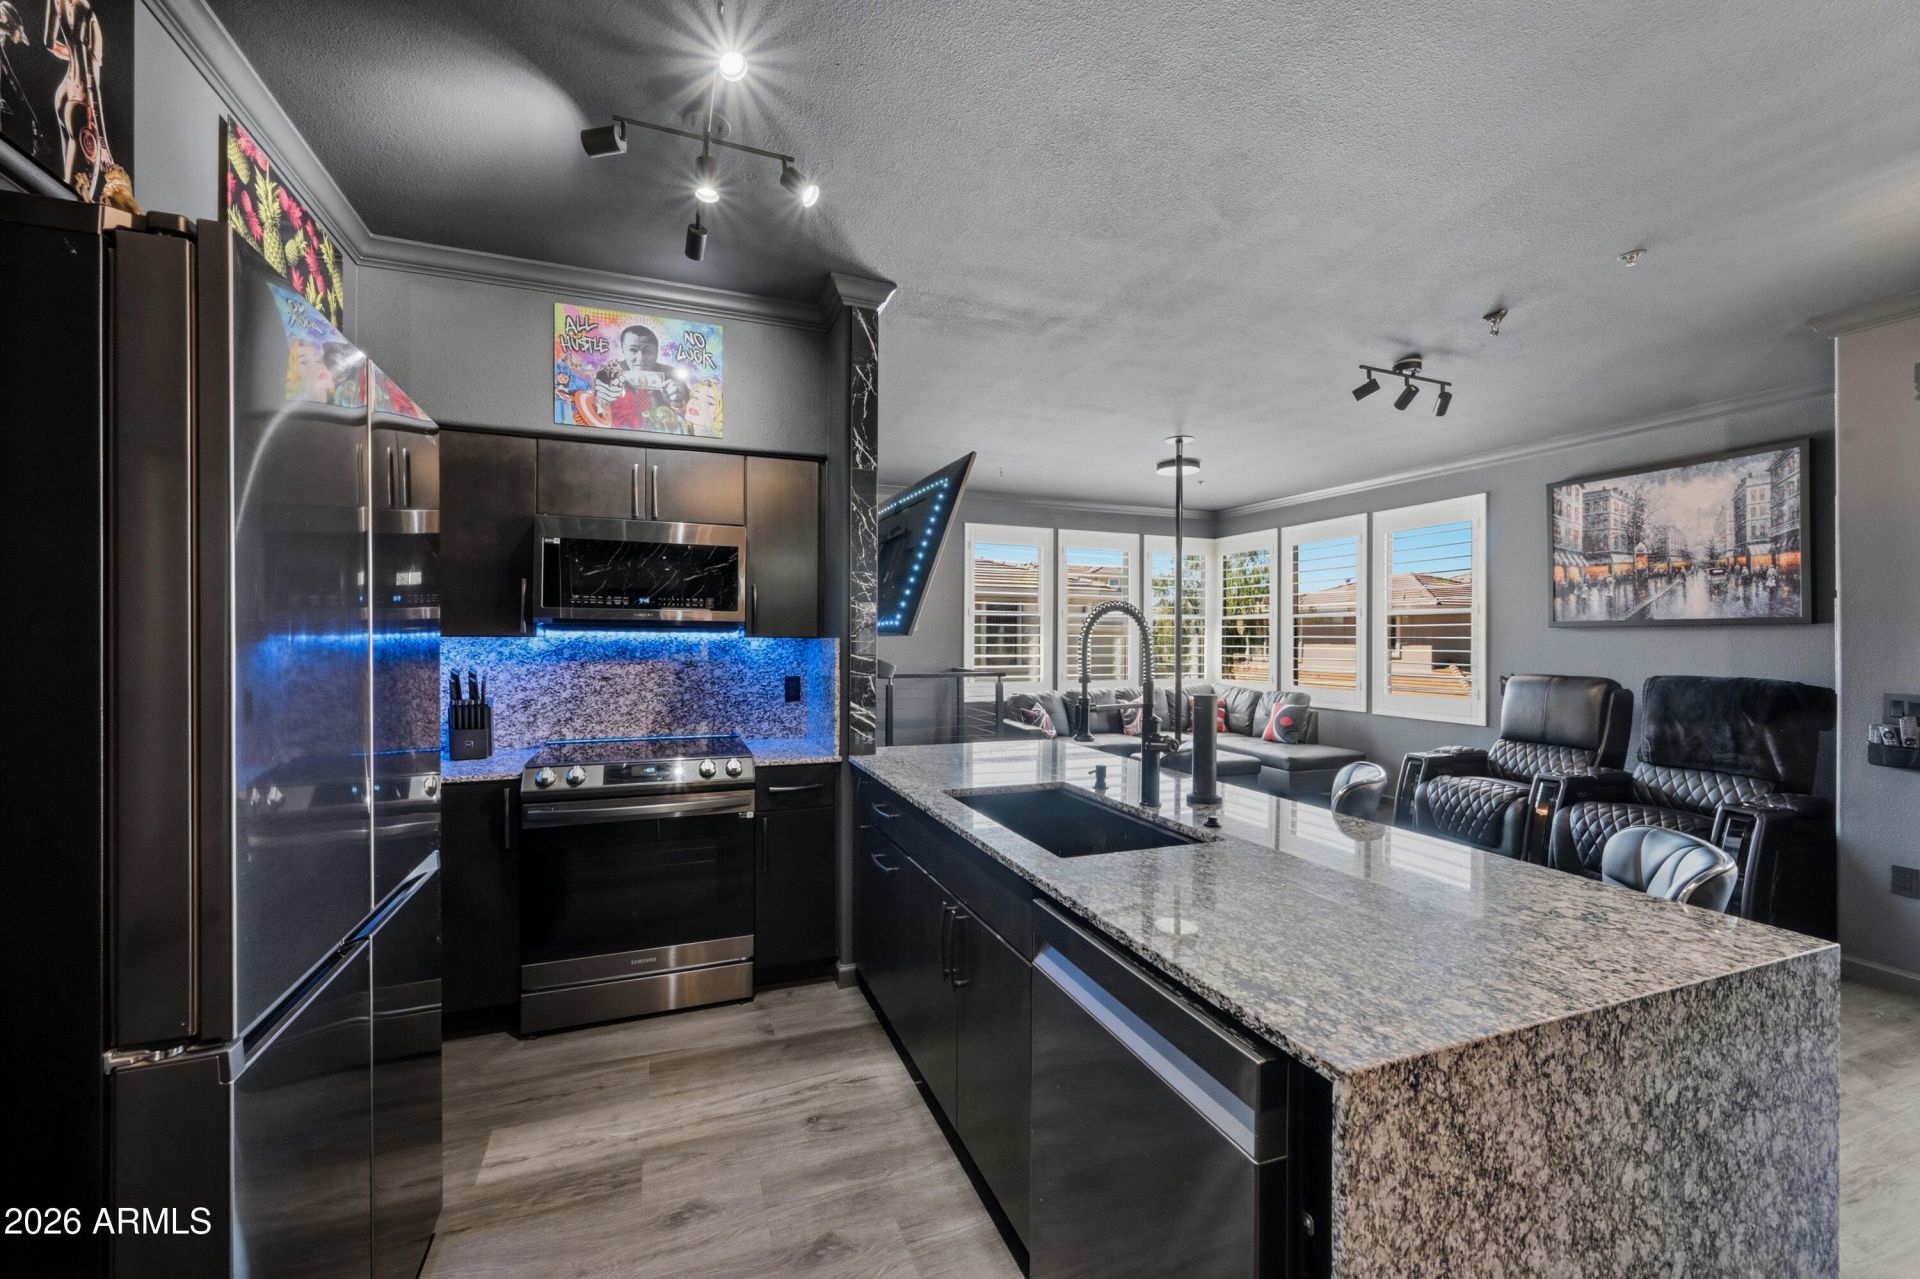
Fully remodeled Grayhawk condo with resort-style amenities! This move-in-ready 1-bedroom, 1-bath home features upgraded flooring, granite countertops, stainless steel appliances, modern cabinetry, designer lighting, and a private balcony. Located in the prestigious Venu at Grayhawk, residents enjoy heated pools, spa, fitness center, theater room, concierge services, and beautifully maintained grounds. Just minutes from golf, dining, shopping, hiking trails, and Loop 101 access, this is the perfect full-time residence, lock-and-leave retreat, or investment opportunity in the heart of North Scottsdale.
Property Features
Property Type: Residential -
Cooling: Ceiling Fan(s), Central Air
Fenced: Yes
Fireplaces: 2
Garage: 1
Heating: Electric
Lot Size: 0.00 Acres
Roof Type: Tile
Stories: 2.0
Taxes: $1,071
Year Built: 2000
Feature Descriptions
Assoc. Fee Includes: Maintenance Exterior, Roof Repair, Roof Replacement, Maintenance Grounds
Community Features: Concierge, Playground, Biking/Walking Path, Clubhouse, Fitness Center
Days on Site: 117
Exterior: Balcony
Exterior: Wood Frame, Painted, Stucco
Fee HOA: 295/Monthly
Fee HOA 2: 300/Quarterly
Fireplace: Living Room, Free Standing
Flooring: Laminate
HOA Y/N: Yes
Interior: 3/4 Bath Master Bdrm, Breakfast Bar, Pantry, Granite Counters, High Speed Internet, No Interior Steps
Laundry: In Garage
Parking: Attached Garage
Property Sub Type: Apartment
Water: Public
Local Schools
High School: Pinnacle High School
Middle School: Mountain Trail Middle School
Elementary School: Grayhawk Elementary School
School District: Paradise Valley Unified District
Listed By / Shown By
Listed By
Agency Name: My Home Group Real Estate
Agency Phone: 480-685-2760
Shown By
Agent Name: Kelly Karbon
Agent Phone: (480) 313-4952
Agency Title: Arizona Best Real Estate

Estimate Your Payment
Estimated Payment
$ 919.66 per month $734.19 Principal & Interest $89.25 Property Tax $96.22 Homeowner's InsuranceChange Payment Information




“All information should be verified by the recipient and none is
guaranteed as accurate by ARMLS”
Privacy Policy / DMCA Notice / ADA Accessibility


This site is hosted, designed and copyright
© 1994 - 2026 by
Delta Media Group, Inc. -- Patent Pending --
19777 N 76th Street, Unit 2225 | MLS# 7002287
This home located at 19777 N 76th Street, Unit 2225, Scottsdale, AZ 85255 is currently listed for sale with an asking price of $329,888. This property was built in 2000 and has 1 bedrooms with 899 sq. ft. N 76th Street, Unit 2225 is located in the VENU AT GRAYHAWK CONDOMINIUM subdivision within the Paradise Valley Unified District school district. Search VENU AT GRAYHAWK CONDOMINIUM real estate on www.besthomesinscottsdale.com today.