



BEDS2
BATHS2
SQUARE FEET1,803
MLS#7070534
STATUSActive
PROPERTY TYPEResidential - Single Family
SUBDIVISIONSUN CITY WEST 6 LOT 1-280 TR A B
SCHOOLDysart Unified District
Property Description
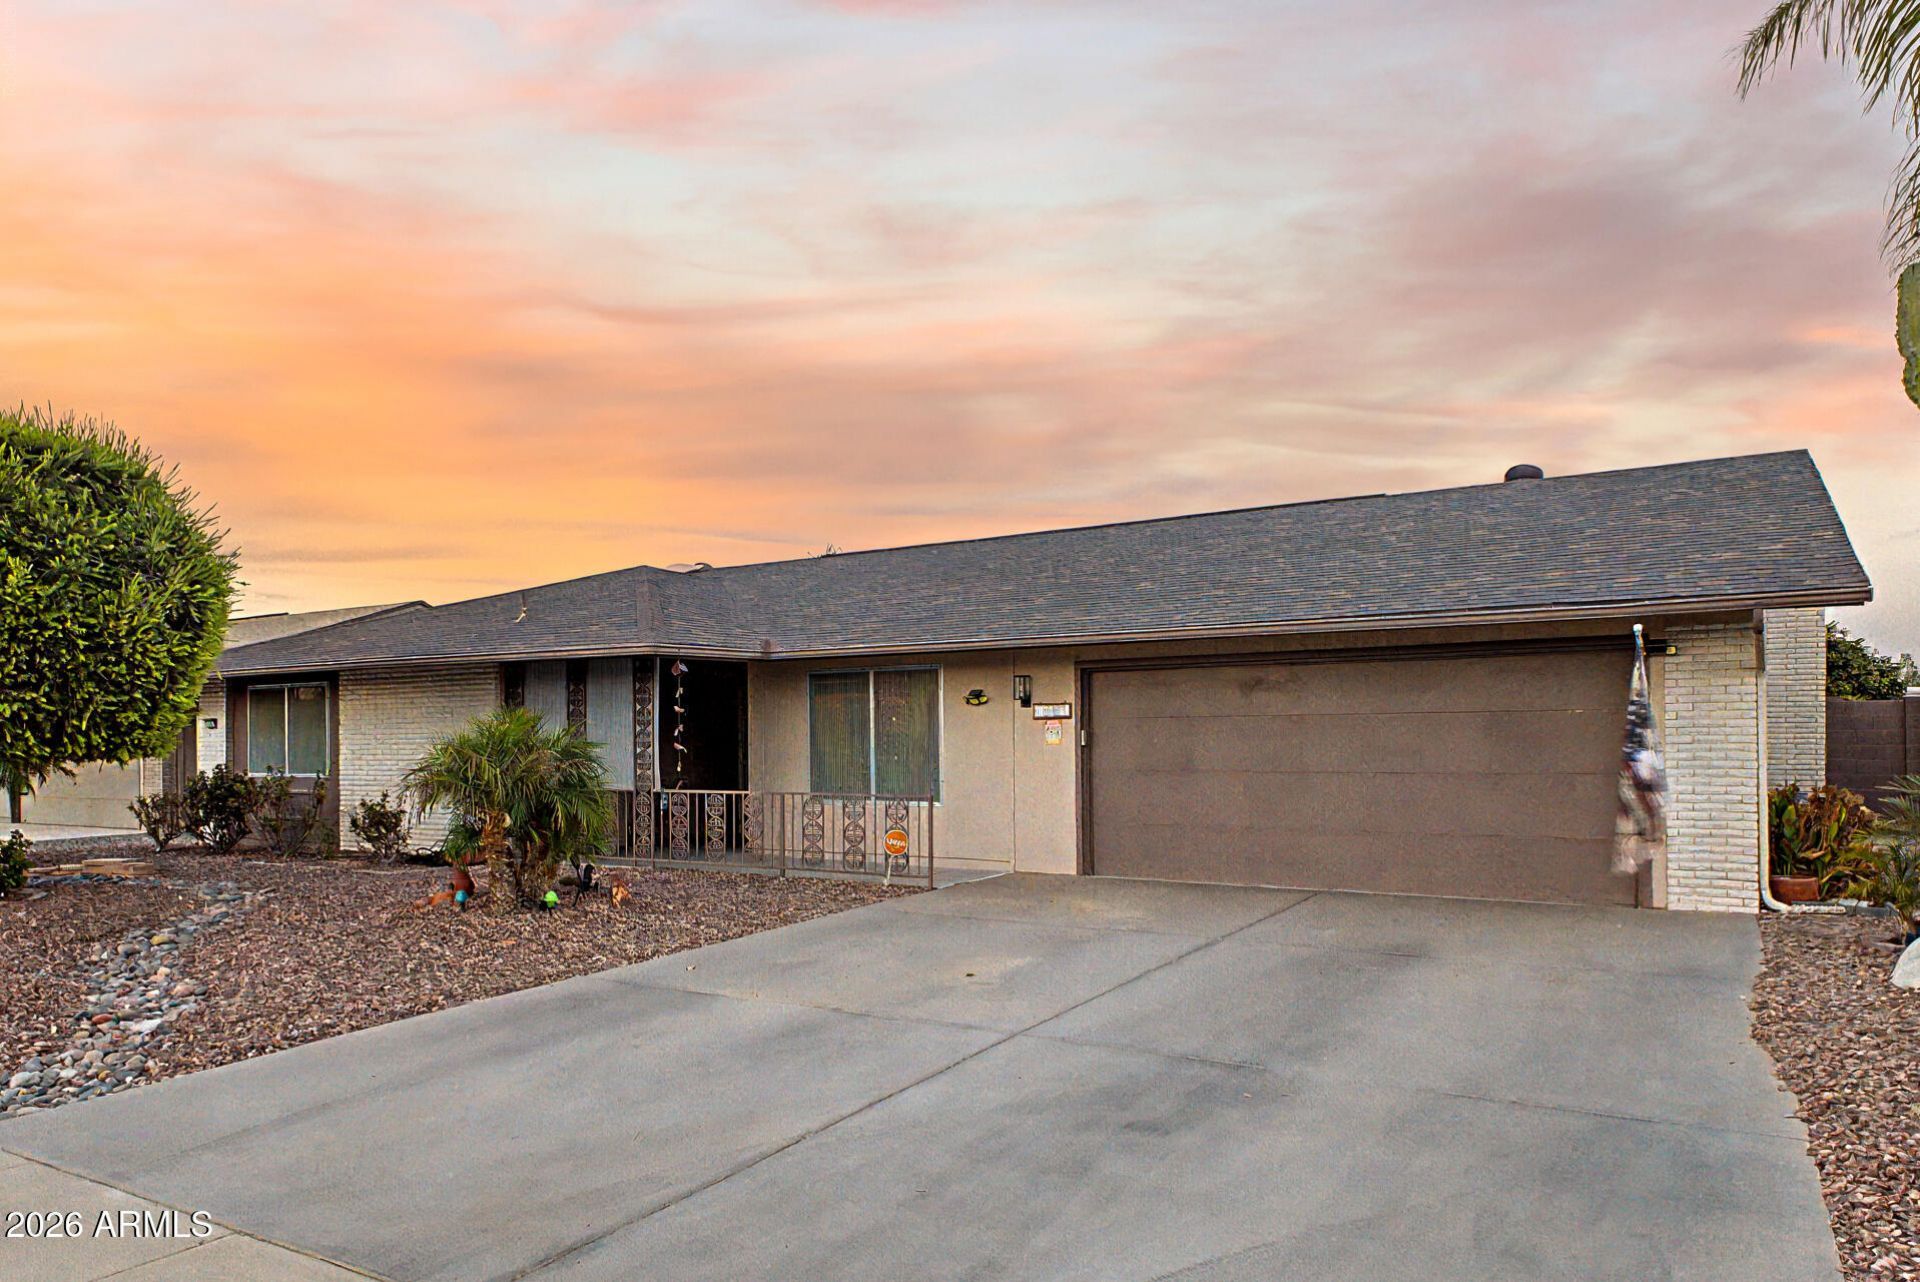
Looking for that perfect retirement home that will give you the space for entertaining and enjoying the beautiful weather, this is it! The backyard has everything you could be looking for including a beautiful pool, a ramada with a fire pit, a separate grilling space, an above ground hot tub, retractable awning off the patio, and landscaping to fill it out perfectly! Both bedrooms are very well sized with walk-in closets, and the back bedroom has the ensuite. Between the formal dining room and the extra family room past the kitchen, you can easily make a third room if that is a need. Come experience the tranquility today!
Property Features
Property Type: Residential - Single Family
Cooling: Ceiling Fan(s), Central Air, Programmable Thmstat
Fenced: Yes
Fireplaces: 1
Garage: 2 car attached
Heating: Electric
Lot Size: 0.20 Acres
Roof Type: Composition
Stories: 1.0
Taxes: $1,799
Year Built: 1979
Feature Descriptions
Assoc. Fee Includes: No Fees
Community Features: Community Spa, Community Spa Htd, Golf, Tennis Court(s), Racquetball, Biking/Walking Path, Fitness Center
Exterior: Wood Frame, Painted, Brick Veneer
Fireplace: Family Room
Flooring: Carpet, Vinyl, Tile
Interior: 3/4 Bath Master Bdrm, Eat-in Kitchen, Pantry
Laundry: In Garage
Parking: Garage Door Opener, Attchd Gar Cabinets
Pool: Diving Pool, Outdoor
Property Sub Type: Single Family Residence
Spa: Private, Above Ground, Heated
Spa: Yes
Swimming Pool: Yes
Water: Pvt Water Company
Local Schools
High School: Dysart High School
Middle School: Adult
Elementary School: Adult
School District: Dysart Unified District
Listed By / Shown By
Listed By
Agency Name: Real Broker
Agency Phone: 480-442-9868
Shown By
Agent Name: Kelly Karbon
Agent Phone: (480) 313-4952
Agency Title: Arizona Best Real Estate

Estimate Your Payment
Estimated Payment
$ 1,093.88 per month $834.59 Principal & Interest $149.92 Property Tax $109.38 Homeowner's InsuranceChange Payment Information




“All information should be verified by the recipient and none is
guaranteed as accurate by ARMLS”
Privacy Policy / DMCA Notice / ADA Accessibility


This site is hosted, designed and copyright
© 1994 - 2026 by
Delta Media Group, Inc. -- Patent Pending --
19823 N 129th Avenue | MLS# 7070534
This single family home located at 19823 N 129th Avenue, Sun City West, AZ 85375 is currently listed for sale with an asking price of $375,000. This property was built in 1979 and has 2 bedrooms with 1803 sq. ft. N 129th Avenue is located in the SUN CITY WEST 6 LOT 1-280 TR A B subdivision within the Dysart Unified District school district. Search SUN CITY WEST 6 LOT 1-280 TR A B real estate on www.besthomesinscottsdale.com today.