



BEDS4
BATHS3
SQUARE FEET2,045
MLS#7071682
STATUSActive
PROPERTY TYPEResidential - Single Family
SUBDIVISIONHIGHLANDS AT ARROWHEAD RANCH 2
SCHOOLDeer Valley Unified District
Property Description
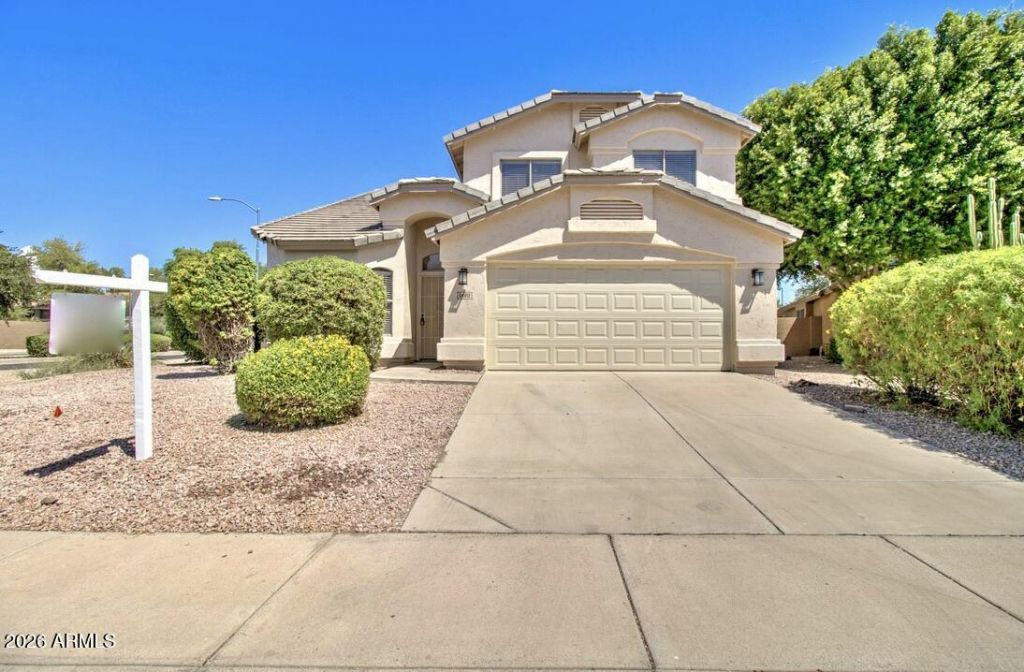
COMPLETELY REMODELED AND ABSOLUTELY GORGEOUS! BIG EAT IN ISLAND KITCHEN WITH FAMILY ROOM AND FIREPLACE, FOUR BEDROOMS, TWO AND A HALF BATHS, HUGE PRIMARY BEDROOM WITH WALKOUT DECK, CATHEDRAL CEILING.THE RECENT REMODEL BOASTS ALL NEW WHITE SHAKER CABINETRY AND QUARTZ COUNTERTOPS IN THE KITCHEN AND BATHROOMS, NEW STAINLESS APPLIANCES IN THE SPACIOUS KITCHEN, NEW TILED MASTER SHOWER (TILED ALL THE WAY TO THE CEILING) WITH FRAMED GLASS WALL AND DOUBLE SINKS, NEW PAINT INSIDE AND OUTSIDE, NEW DOOR HARDWARE, MIRRORS, NEW PLUMBING FIXTURES, NEW LPV FLOORING THROUGHOUT WITH CARPET IN JUST THE BEDROOMS, WHITE FAUX BLINDS, NEW CEILING FANS, NEWER HVAC SYSTEM, ETC. EXCELLENT LOCATION, LOCATED JUST MINUTES FROM ENTERTAINMENT, DINING AND QUICK ACCESS TO THE 101 FREEWAY. THIS HOME IS A 10!
Property Features
Property Type: Residential - Single Family
Cooling: Ceiling Fan(s), Central Air
Fenced: Yes
Fireplaces: 1
Garage: 2
Heating: Natural Gas
Lot Size: 0.13 Acres
Roof Type: Tile
Stories: 2.0
Taxes: $2,405
Year Built: 1998
Feature Descriptions
Assoc. Fee Includes: Maintenance Grounds
Days on Site: 5
Exterior: Wood Frame, Painted, Stucco
Fee HOA: 236.9/Quarterly
Fireplace: Gas
Flooring: Carpet, Vinyl
HOA Y/N: Yes
Interior: Full Bth Master Bdrm, Double Vanity, Eat-in Kitchen, Breakfast Bar, Kitchen Island, Quartz Countertops, High Speed Internet, Upstairs, Vaulted Ceiling(s), 9+ Flat Ceilings
Laundry: Inside
Parking: Garage Door Opener
Property Sub Type: Single Family Residence
Water: Public
Local Schools
High School: Deer Valley High School
Middle School: Highland Lakes School
Elementary School: Highland Lakes School
School District: Deer Valley Unified District
Listed By / Shown By
Listed By
Agency Name: Ashby Realty Group, LLC
Agency Phone: 480-888-7450
Shown By
Agent Name: Kelly Karbon
Agent Phone: (480) 313-4952
Agency Title: Arizona Best Real Estate

Estimate Your Payment
Estimated Payment
$ 1,584.89 per month $1,224.06 Principal & Interest $200.42 Property Tax $160.42 Homeowner's InsuranceChange Payment Information




“All information should be verified by the recipient and none is
guaranteed as accurate by ARMLS”
Privacy Policy / DMCA Notice / ADA Accessibility


This site is hosted, designed and copyright
© 1994 - 2026 by
Delta Media Group, Inc. -- Patent Pending --
19911 N 63rd Drive | MLS# 7071682
This single family home located at 19911 N 63rd Drive, Glendale, AZ 85308 is currently listed for sale with an asking price of $550,000. This property was built in 1998 and has 4 bedrooms with 2045 sq. ft. N 63rd Drive is located in the HIGHLANDS AT ARROWHEAD RANCH 2 subdivision within the Deer Valley Unified District school district. Search HIGHLANDS AT ARROWHEAD RANCH 2 real estate on www.besthomesinscottsdale.com today.