



BEDS4
BATHS2
SQUARE FEET1,332
MLS#7069369
STATUSActive
PROPERTY TYPEResidential - Single Family
SUBDIVISIONGLEN HEATHER UNIT 2
SCHOOLParadise Valley Unified District
Property Description
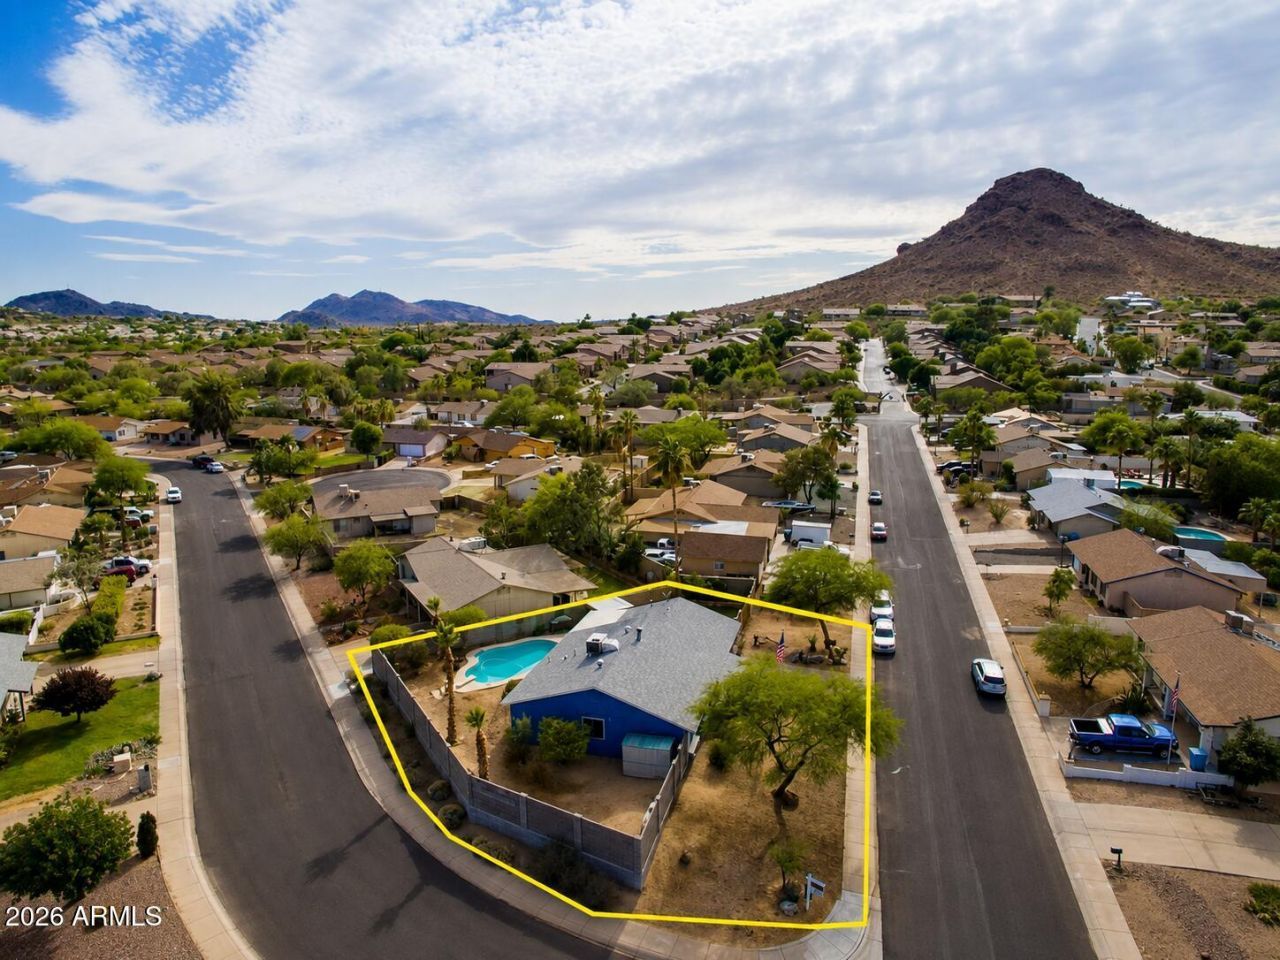
Amazing Mountain Views! Lookout Mountain and Shadow Mountain surround this great home with breathtaking Views from inside & out! NEWER ROOF & NEWER LUXURY FLOORING throughout the home! A private GRASSY YARD with a SPARKLING DIVING POOL & a relaxing HOT TUB make the Backyard a place you will want to spend all of your time! When you walk into the living space you will see a VINTAGE WOOD-BURNING FIREPLACE that gives the home a cozy feel. OPEN FLOOR PLAN allows the kitchen to connect with the dining room & living area. The kitchen features AN AMAZING STOVE with SMART FEATURES & a SEE-IN FRIDGE & BAR SEATING. Home is bright & airy with UPDATED WINDOWS. Oversized Master Bedroom has plenty of room for a King-sized bed. The large CORNER LOT has an RV GATE with plenty of RV PARKING SPACE!
Property Features
Property Type: Residential - Single Family
Cooling: Ceiling Fan(s), Central Air
Fenced: Yes
Fireplaces: 1
Heating: Forced Air
Home Style: Ranch
Lot Size: 0.22 Acres
Roof Type: Composition
Stories: 1.0
Taxes: $1,587
Year Built: 1979
Feature Descriptions
Assoc. Fee Includes: No Fees
Days on Site: 14
Exterior: Wood Frame, Painted
Exterior: Storage
Fireplace: Living Room, Wood Burning
Flooring: Laminate
Interior: 3/4 Bath Master Bdrm, Eat-in Kitchen, High Speed Internet, Master Downstairs, No Interior Steps
Laundry: Inside
Parking: RV Access/Parking, RV Gated
Pool: Diving Pool
Property Sub Type: Single Family Residence
Spa: Private, Above Ground, Heated
Spa: Yes
Special View Info: Mountain(s)
Swimming Pool: Yes
Water: Public
Local Schools
High School: North Canyon High School
Middle School: Greenway Middle School
Elementary School: Hidden Hills Elementary School
School District: Paradise Valley Unified District
Listed By / Shown By
Listed By
Agency Name: HomeSmart
Agency Phone: 602-230-7600
Shown By
Agent Name: Kelly Karbon
Agent Phone: (480) 313-4952
Agency Title: Arizona Best Real Estate

Estimate Your Payment
Estimated Payment
$ 1,516.73 per month $1,224.06 Principal & Interest $132.25 Property Tax $160.42 Homeowner's InsuranceChange Payment Information




“All information should be verified by the recipient and none is
guaranteed as accurate by ARMLS”
Privacy Policy / DMCA Notice / ADA Accessibility


This site is hosted, designed and copyright
© 1994 - 2026 by
Delta Media Group, Inc. -- Patent Pending --
2031 E Vista Drive | MLS# 7069369
This single family home located at 2031 E Vista Drive, Phoenix, AZ 85022 is currently listed for sale with an asking price of $550,000. This property was built in 1979 and has 4 bedrooms with 1332 sq. ft. E Vista Drive is located in the GLEN HEATHER UNIT 2 subdivision within the Paradise Valley Unified District school district. Search GLEN HEATHER UNIT 2 real estate on www.besthomesinscottsdale.com today.