



BEDS3
BATHS3
SQUARE FEET2,400
MLS#7073502
STATUSActive
PROPERTY TYPEResidential - Single Family
SUBDIVISIONSUN CITY WEST UNIT 1F
Property Description
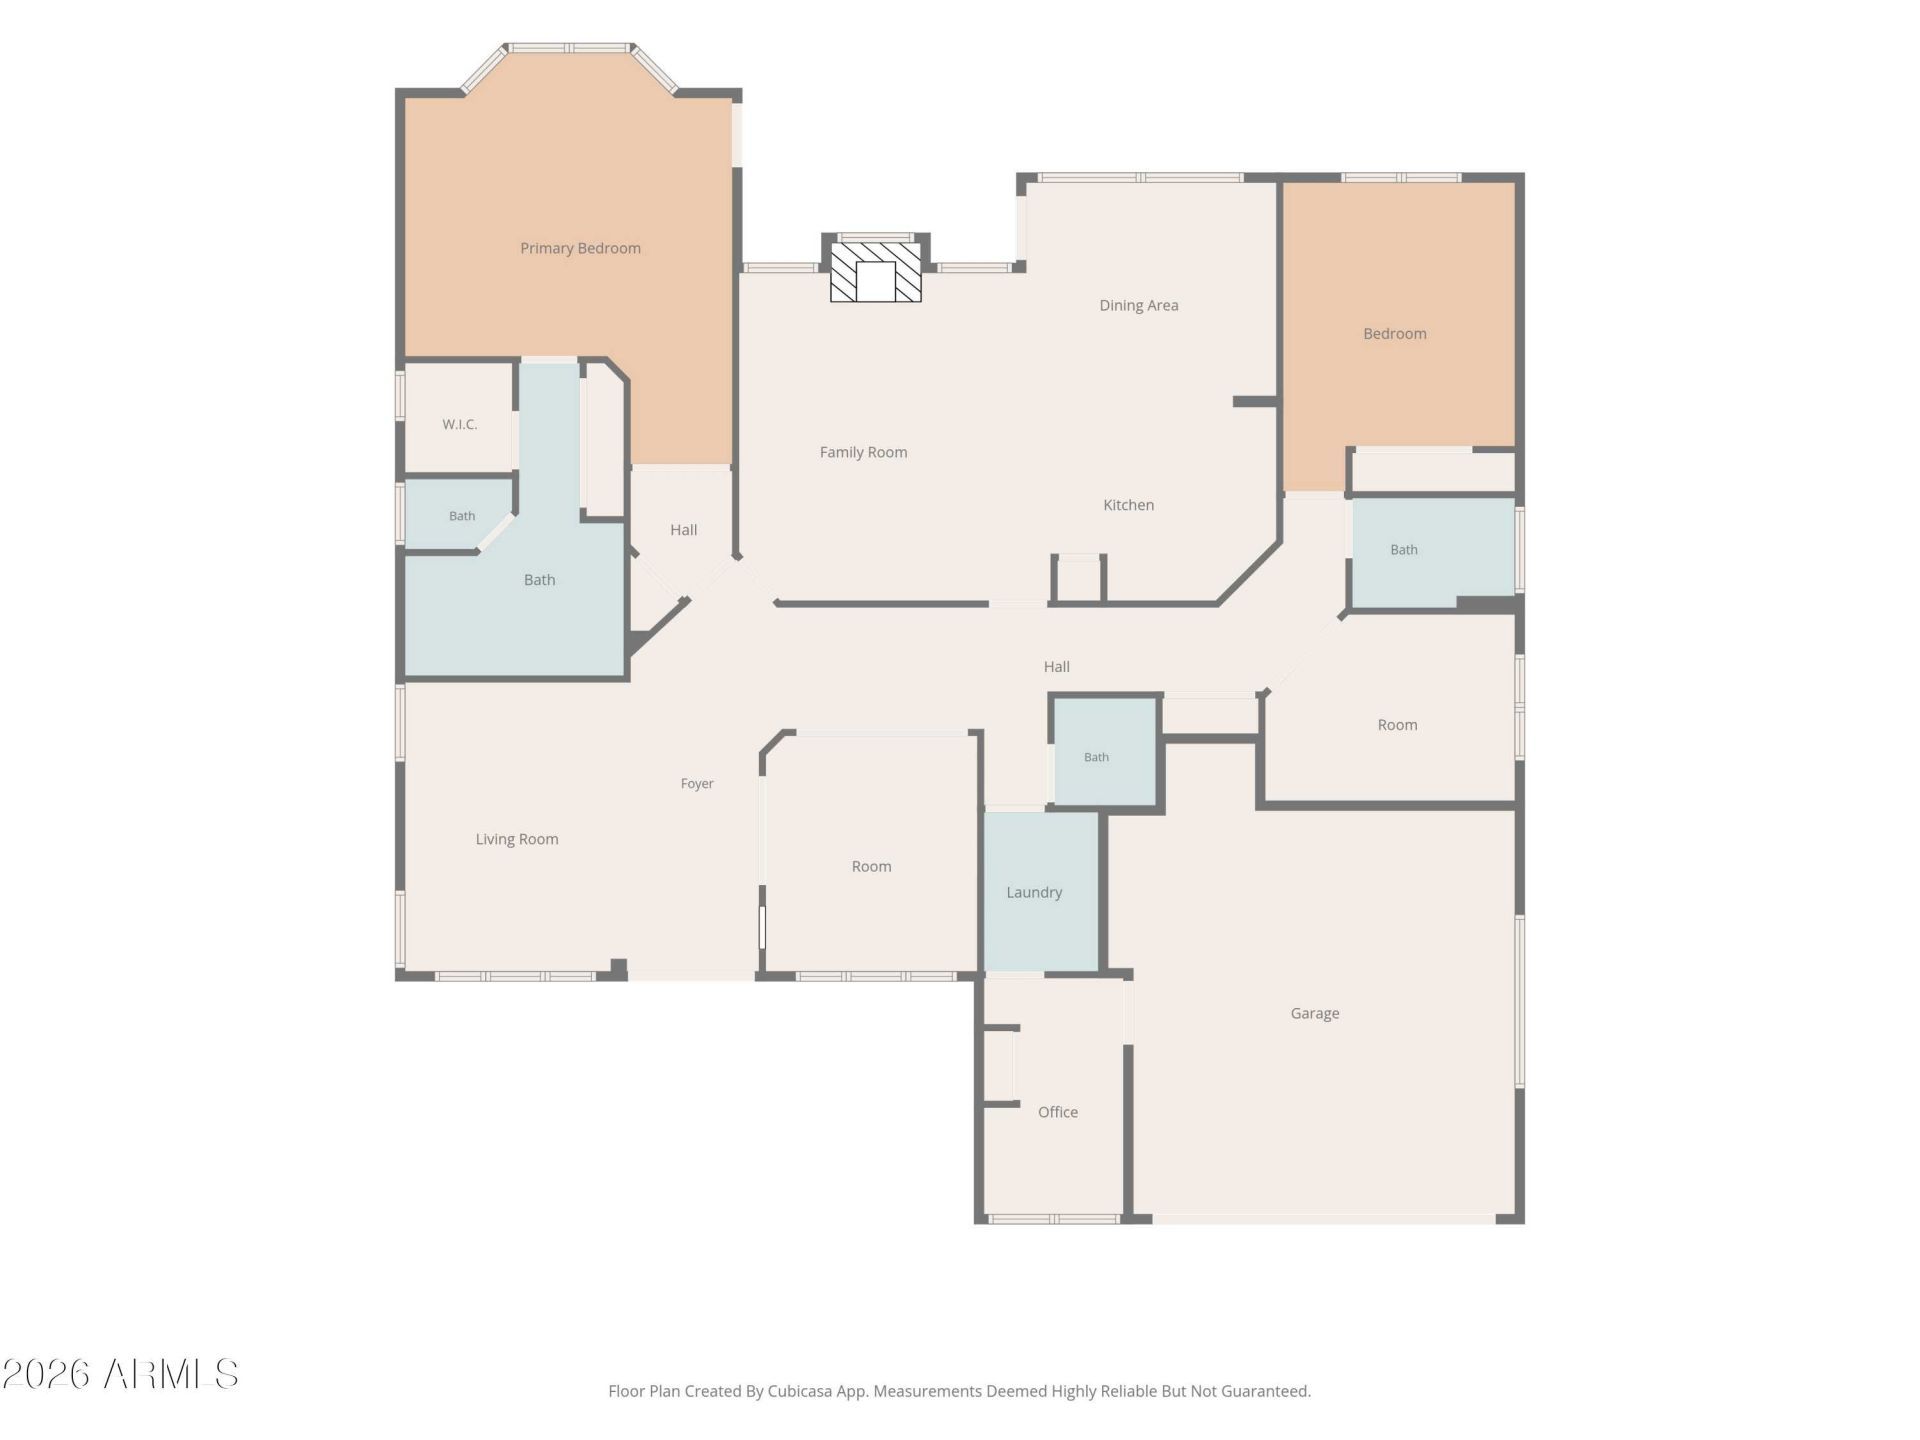
Now available in the active adult community of Sun City West, a 2-bedroom 2.5-bathroom Truxton model! Brand new carpeting installed, along with fresh paint on the interior, creates for a clean look and atmosphere. With two newer Trane units in 2017, cooling down the house is a breeze! The gas water heater was replaced in 8/2026 and matching stainless steel kitchen appliances are included! Have the convenience of storage with an indoor laundry room, designated office, den, and plenty of cabinetry throughout. The hall bathroom features a step-in tub with jets and the primary bedroom a step-in shower. Skylights allow for natural lighting inside. Outdoors is a covered patio area that has the essence of privacy with beautiful shrubbery and trees. Dont miss this opportunity!
Property Features
Property Type: Residential - Single Family
Cooling: Ceiling Fan(s), Central Air, Programmable Thmstat
Fenced: Yes
Fireplaces: 1
Garage: 2 car attached
Heating: Electric
Lot Size: 0.24 Acres
Roof Type: Tile
Stories: 1.0
Taxes: $2,194
Year Built: 1993
Feature Descriptions
Accessibility: Bath Grab Bars
Assoc. Fee Includes: No Fees
Community Features: Community Spa, Community Spa Htd, Golf, Tennis Court(s), Racquetball, Biking/Walking Path, Clubhouse, Fitness Center, Pickleball
Days on Site: 2
Exterior: Wood Frame, Painted, Stucco
Flooring: Carpet, Vinyl, Tile
Interior: 3/4 Bath Master Bdrm, Double Vanity, Eat-in Kitchen, Breakfast Bar, Pantry, Kitchen Island, Non-laminate Counter, High Speed Internet, Vaulted Ceiling(s)
Laundry: Engy Star (See Rmks), Inside
Parking: Attchd Gar Cabinets, Direct Access
Property Sub Type: Single Family Residence
Water: Pvt Water Company
Local Schools
High School: Adult
Middle School: Adult
Elementary School: Adult
Listed By / Shown By
Listed By
Agency Name: RETHINK Real Estate
Shown By
Agent Name: Kelly Karbon
Agent Phone: (480) 313-4952
Agency Title: Arizona Best Real Estate

Estimate Your Payment
Estimated Payment
$ 1,313.07 per month $999.28 Principal & Interest $182.83 Property Tax $130.96 Homeowner's InsuranceChange Payment Information




“All information should be verified by the recipient and none is
guaranteed as accurate by ARMLS”
Privacy Policy / DMCA Notice / ADA Accessibility


This site is hosted, designed and copyright
© 1994 - 2026 by
Delta Media Group, Inc. -- Patent Pending --
20419 N 133rd Drive | MLS# 7073502
This single family home located at 20419 N 133rd Drive, Sun City West, AZ 85375 is currently listed for sale with an asking price of $449,000. This property was built in 1993 and has 3 bedrooms with 2400 sq. ft. N 133rd Drive is located in the SUN CITY WEST UNIT 1F subdivision. Search SUN CITY WEST UNIT 1F real estate on www.besthomesinscottsdale.com today.