



BEDS3
BATHS2
SQUARE FEET1,539
MLS#7066951
STATUSPending
PROPERTY TYPEResidential - Single Family
SUBDIVISIONHILLCREST RANCH PARCEL E
SCHOOLDeer Valley Unified District
Property Description
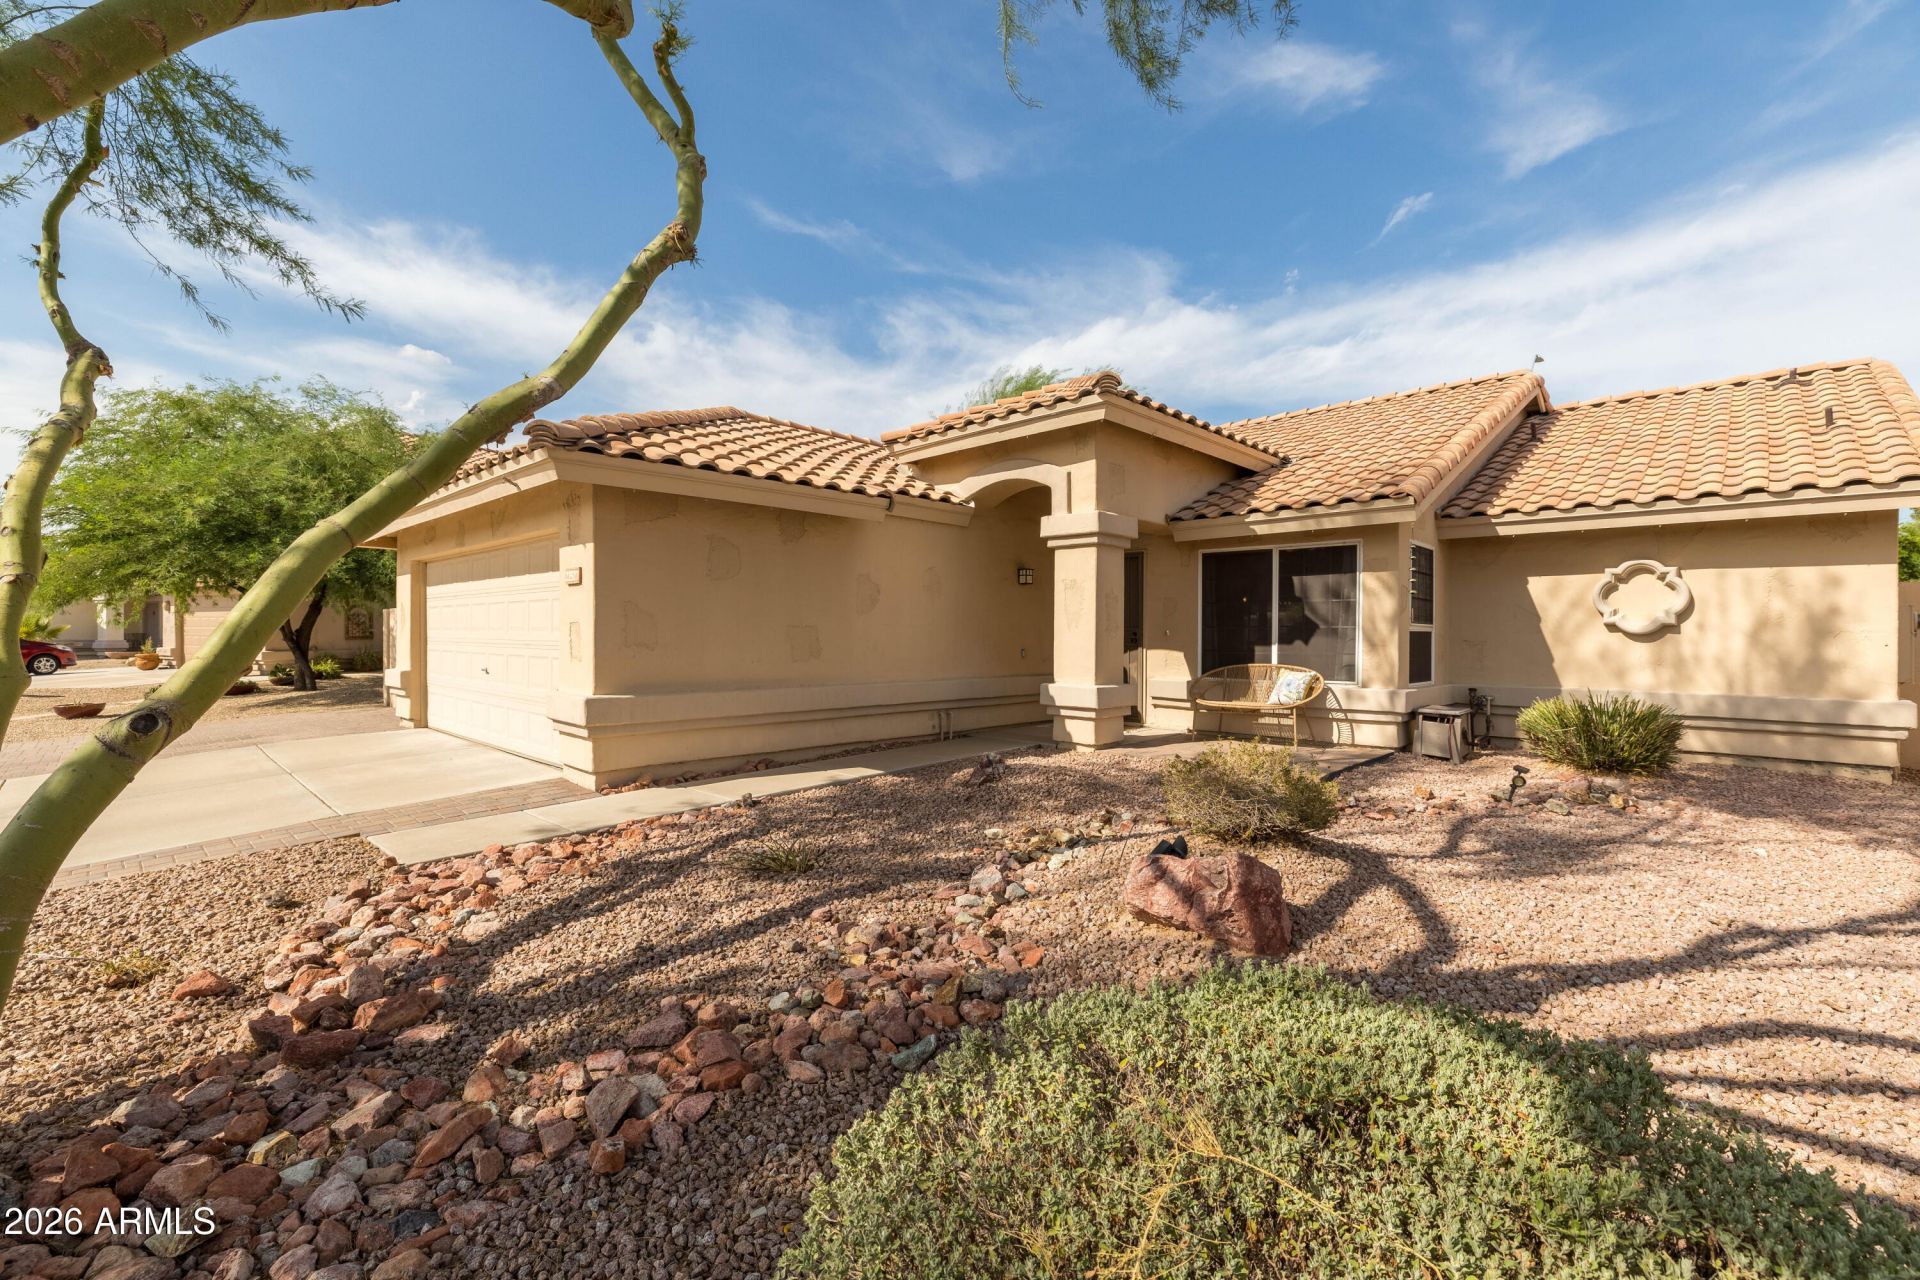
Enjoy the best of Arizona living in this charming 3 bedroom and 2 bathroom home located in the highly desirable Hillcrest Ranch, where comfortable interiors meet an outdoor space made for entertaining. Step outside to an extended covered patio, spacious backyard, gazebo and wood-burning fire pit-perfect for relaxing evenings and gatherings with family and friends. New pavers enhance the front yard and side of backyard, creating a clean and polished look. Inside, the beautifully remodeled primary bathroom stands out with stylish penny tile and modern finishes. Enjoy the split floor plan and kitchen opening up to living room.Additional features include a reverse osmosis system and water softener. Located in a great neighborhood near schools, shopping and near 101.
Property Features
Property Type: Residential - Single Family
Cooling: Ceiling Fan(s), Central Air, Programmable Thmstat
Fenced: Yes
Garage: 2
Heating: Electric
Lot Size: 0.17 Acres
Roof Type: Tile
Stories: 1.0
Taxes: $1,848
Year Built: 1995
Feature Descriptions
Assoc. Fee Includes: Other (See Remarks)
Days on Site: 19
Exterior: Wood Frame, Painted, Stucco
Fee HOA: 123.08/Quarterly
Flooring: Tile
HOA Y/N: Yes
Interior: Full Bth Master Bdrm, Double Vanity, Eat-in Kitchen, Granite Counters, High Speed Internet, Vaulted Ceiling(s), No Interior Steps
Laundry: Inside
Parking: RV Gated, Garage Door Opener, Direct Access
Property Sub Type: Single Family Residence
Water: Public
Local Schools
High School: Mountain Ridge High School
Middle School: Copper Creek Elementary School
Elementary School: Copper Creek Elementary School
School District: Deer Valley Unified District
Listed By / Shown By
Listed By
Agency Name: RETSY
Agency Phone: 602-842-0000
Shown By
Agent Name: Kelly Karbon
Agent Phone: (480) 313-4952
Agency Title: Arizona Best Real Estate

Estimate Your Payment
Estimated Payment
$ 1,349.69 per month $1,057.14 Principal & Interest $154.00 Property Tax $138.54 Homeowner's InsuranceChange Payment Information




“All information should be verified by the recipient and none is
guaranteed as accurate by ARMLS”
Privacy Policy / DMCA Notice / ADA Accessibility


This site is hosted, designed and copyright
© 1994 - 2026 by
Delta Media Group, Inc. -- Patent Pending --
22527 N 74th Avenue | MLS# 7066951
This single family home located at 22527 N 74th Avenue, Glendale, AZ 85310 is currently listed for sale with an asking price of $475,000. This property was built in 1995 and has 3 bedrooms with 1539 sq. ft. N 74th Avenue is located in the HILLCREST RANCH PARCEL E subdivision within the Deer Valley Unified District school district. Search HILLCREST RANCH PARCEL E real estate on www.besthomesinscottsdale.com today.