

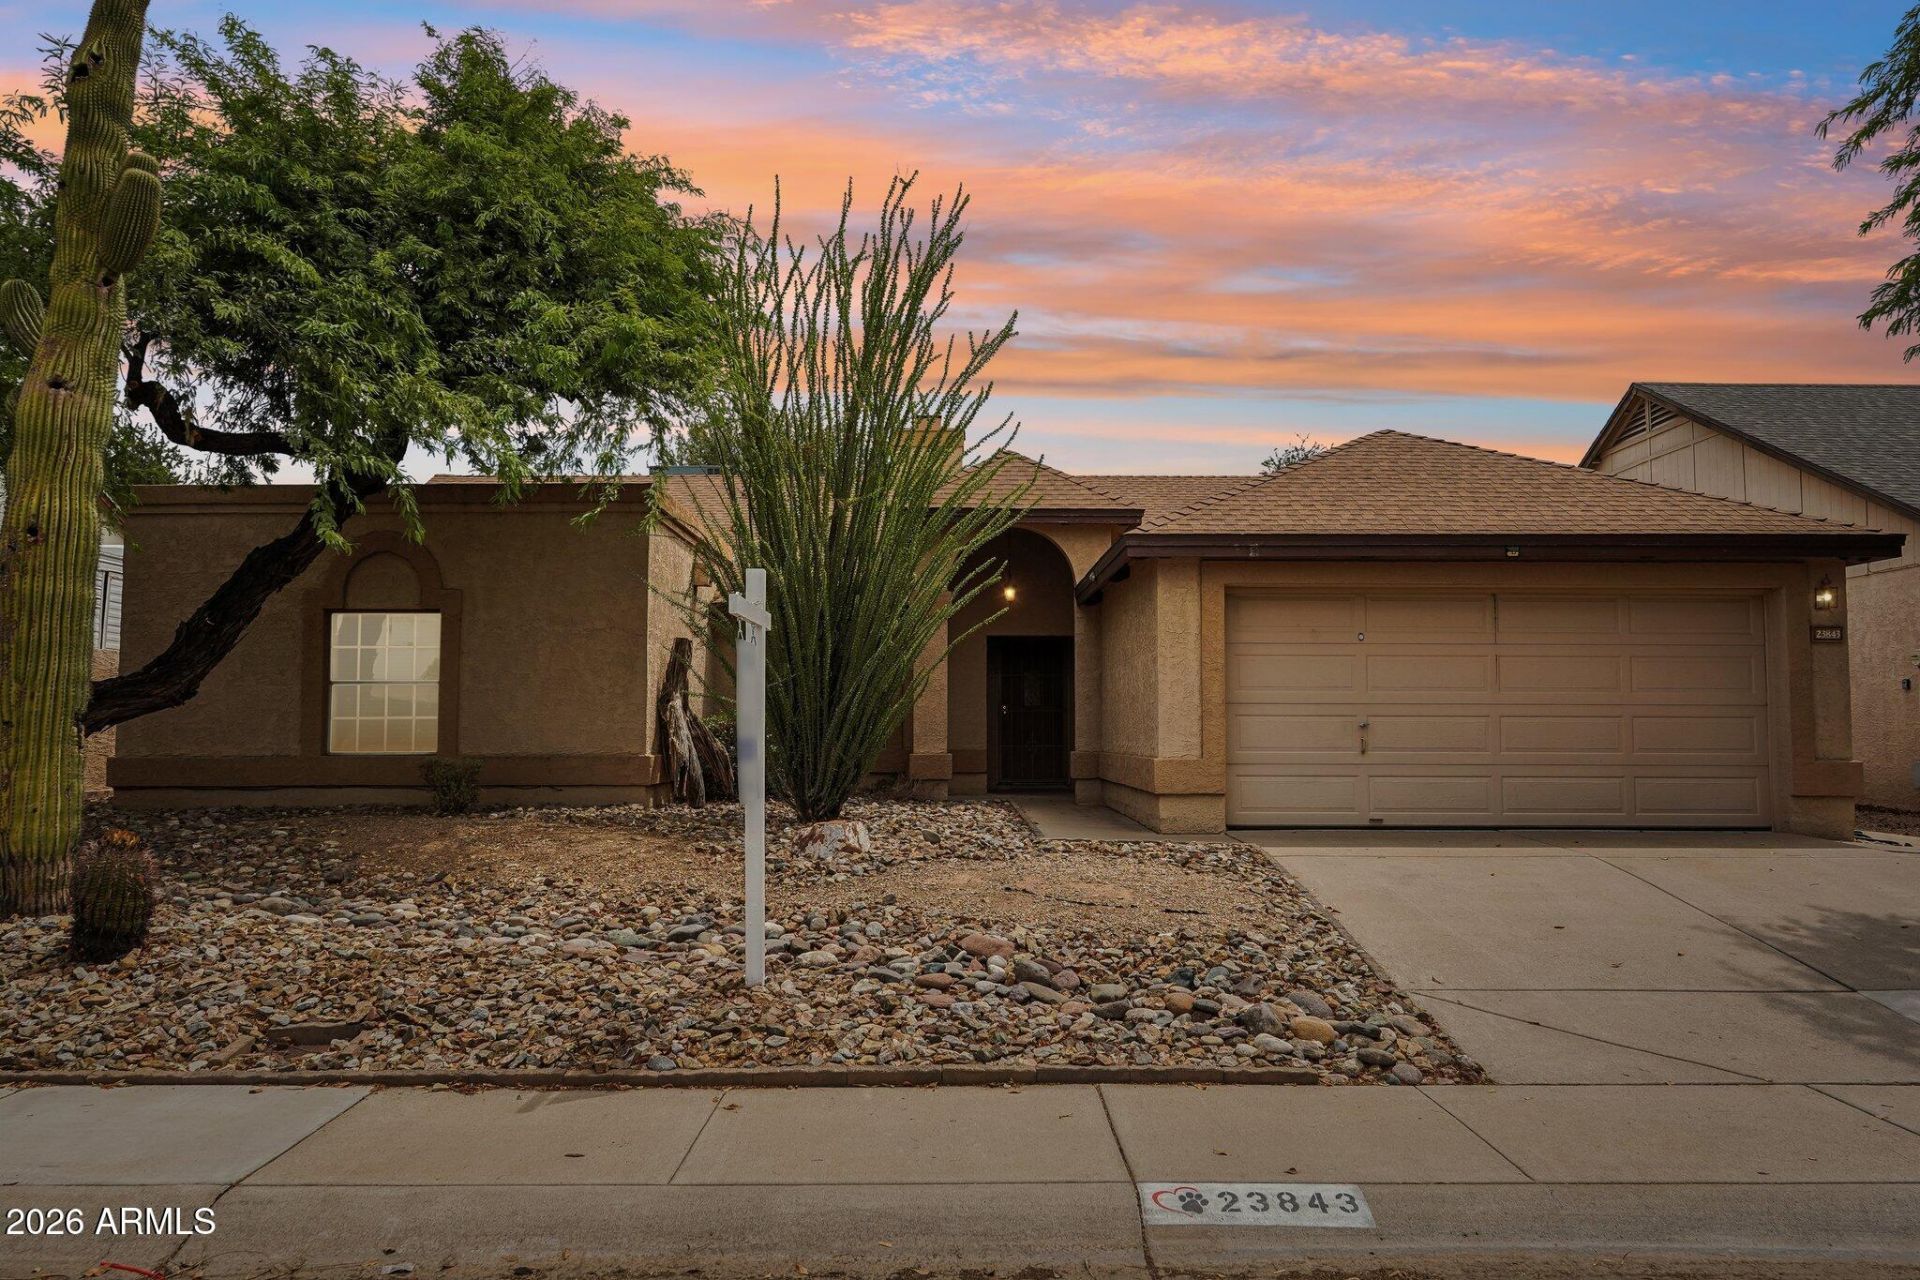


BEDS3
BATHS2
SQUARE FEET1,964
MLS#7067310
STATUSActive
PROPERTY TYPEResidential - Single Family
SUBDIVISIONADOBE HILLS LOT 1-260
SCHOOLDeer Valley Unified District
Property Description
If a great backyard is high on your wish list, this one deserves a look. Designed for Arizona living and entertaining, the standout outdoor space features an impressive 30 x 17 covered ramada, sparkling pebble-finish pool with waterfall, hot tub and plenty of room to relax, dine and gather. The east-facing backyard provides welcome afternoon shade and backs to an open area that is part of the neighboring elementary school, with no direct residential neighbors behind. Inside, this single-level home offers one-of-a-kind charm with wood ceilings, built-in seating, a wood-burning fireplace, butcher-block island and a split primary suite. No HOA adds even more appeal.
Property Features
Property Type: Residential - Single Family
Cooling: Central Air
Fenced: Yes
Fireplaces: 1
Garage: 2
Heating: Electric
Home Style: Ranch
Lot Size: 0.16 Acres
Roof Type: Composition
Stories: 1.0
Taxes: $1,957
Year Built: 1989
Feature Descriptions
Assoc. Fee Includes: No Fees
Days on Site: 18
Exterior: Block, Painted, Stucco
Fireplace: Living Room, Wood Burning
Flooring: Carpet, Laminate, Tile
Interior: Full Bth Master Bdrm, Separate Shwr & Tub, Double Vanity, Eat-in Kitchen, Pantry, Kitchen Island, High Speed Internet
Laundry: Inside
Parking: Garage Door Opener, Attached Garage
Pool: Outdoor
Property Sub Type: Single Family Residence
Spa: Private, Above Ground, Heated
Spa: Yes
Swimming Pool: Yes
Water: Public
Local Schools
High School: Sandra Day O'Connor High School
Middle School: Hillcrest Middle School
Elementary School: Desert Sage Elementary School
School District: Deer Valley Unified District
Listed By / Shown By
Listed By
Agency Name: RE/MAX Fine Properties
Agency Phone: 623-643-1000
Shown By
Agent Name: Kelly Karbon
Agent Phone: (480) 313-4952
Agency Title: Arizona Best Real Estate

Estimate Your Payment
Estimated Payment
$ 1,421.70 per month $1,112.78 Principal & Interest $163.08 Property Tax $145.83 Homeowner's InsuranceChange Payment Information




“All information should be verified by the recipient and none is
guaranteed as accurate by ARMLS”
Privacy Policy / DMCA Notice / ADA Accessibility


This site is hosted, designed and copyright
© 1994 - 2026 by
Delta Media Group, Inc. -- Patent Pending --
23843 N 41st Avenue | MLS# 7067310
This single family home located at 23843 N 41st Avenue, Glendale, AZ 85310 is currently listed for sale with an asking price of $500,000. This property was built in 1989 and has 3 bedrooms with 1964 sq. ft. N 41st Avenue is located in the ADOBE HILLS LOT 1-260 subdivision within the Deer Valley Unified District school district. Search ADOBE HILLS LOT 1-260 real estate on www.besthomesinscottsdale.com today.