



BEDS2
BATHS2
SQUARE FEET919
MLS#7043241
STATUSPending
PROPERTY TYPEResidential -
SUBDIVISIONSHADOW BEND CONDOMINIUM AMD
SCHOOLScottsdale Unified District
Property Description
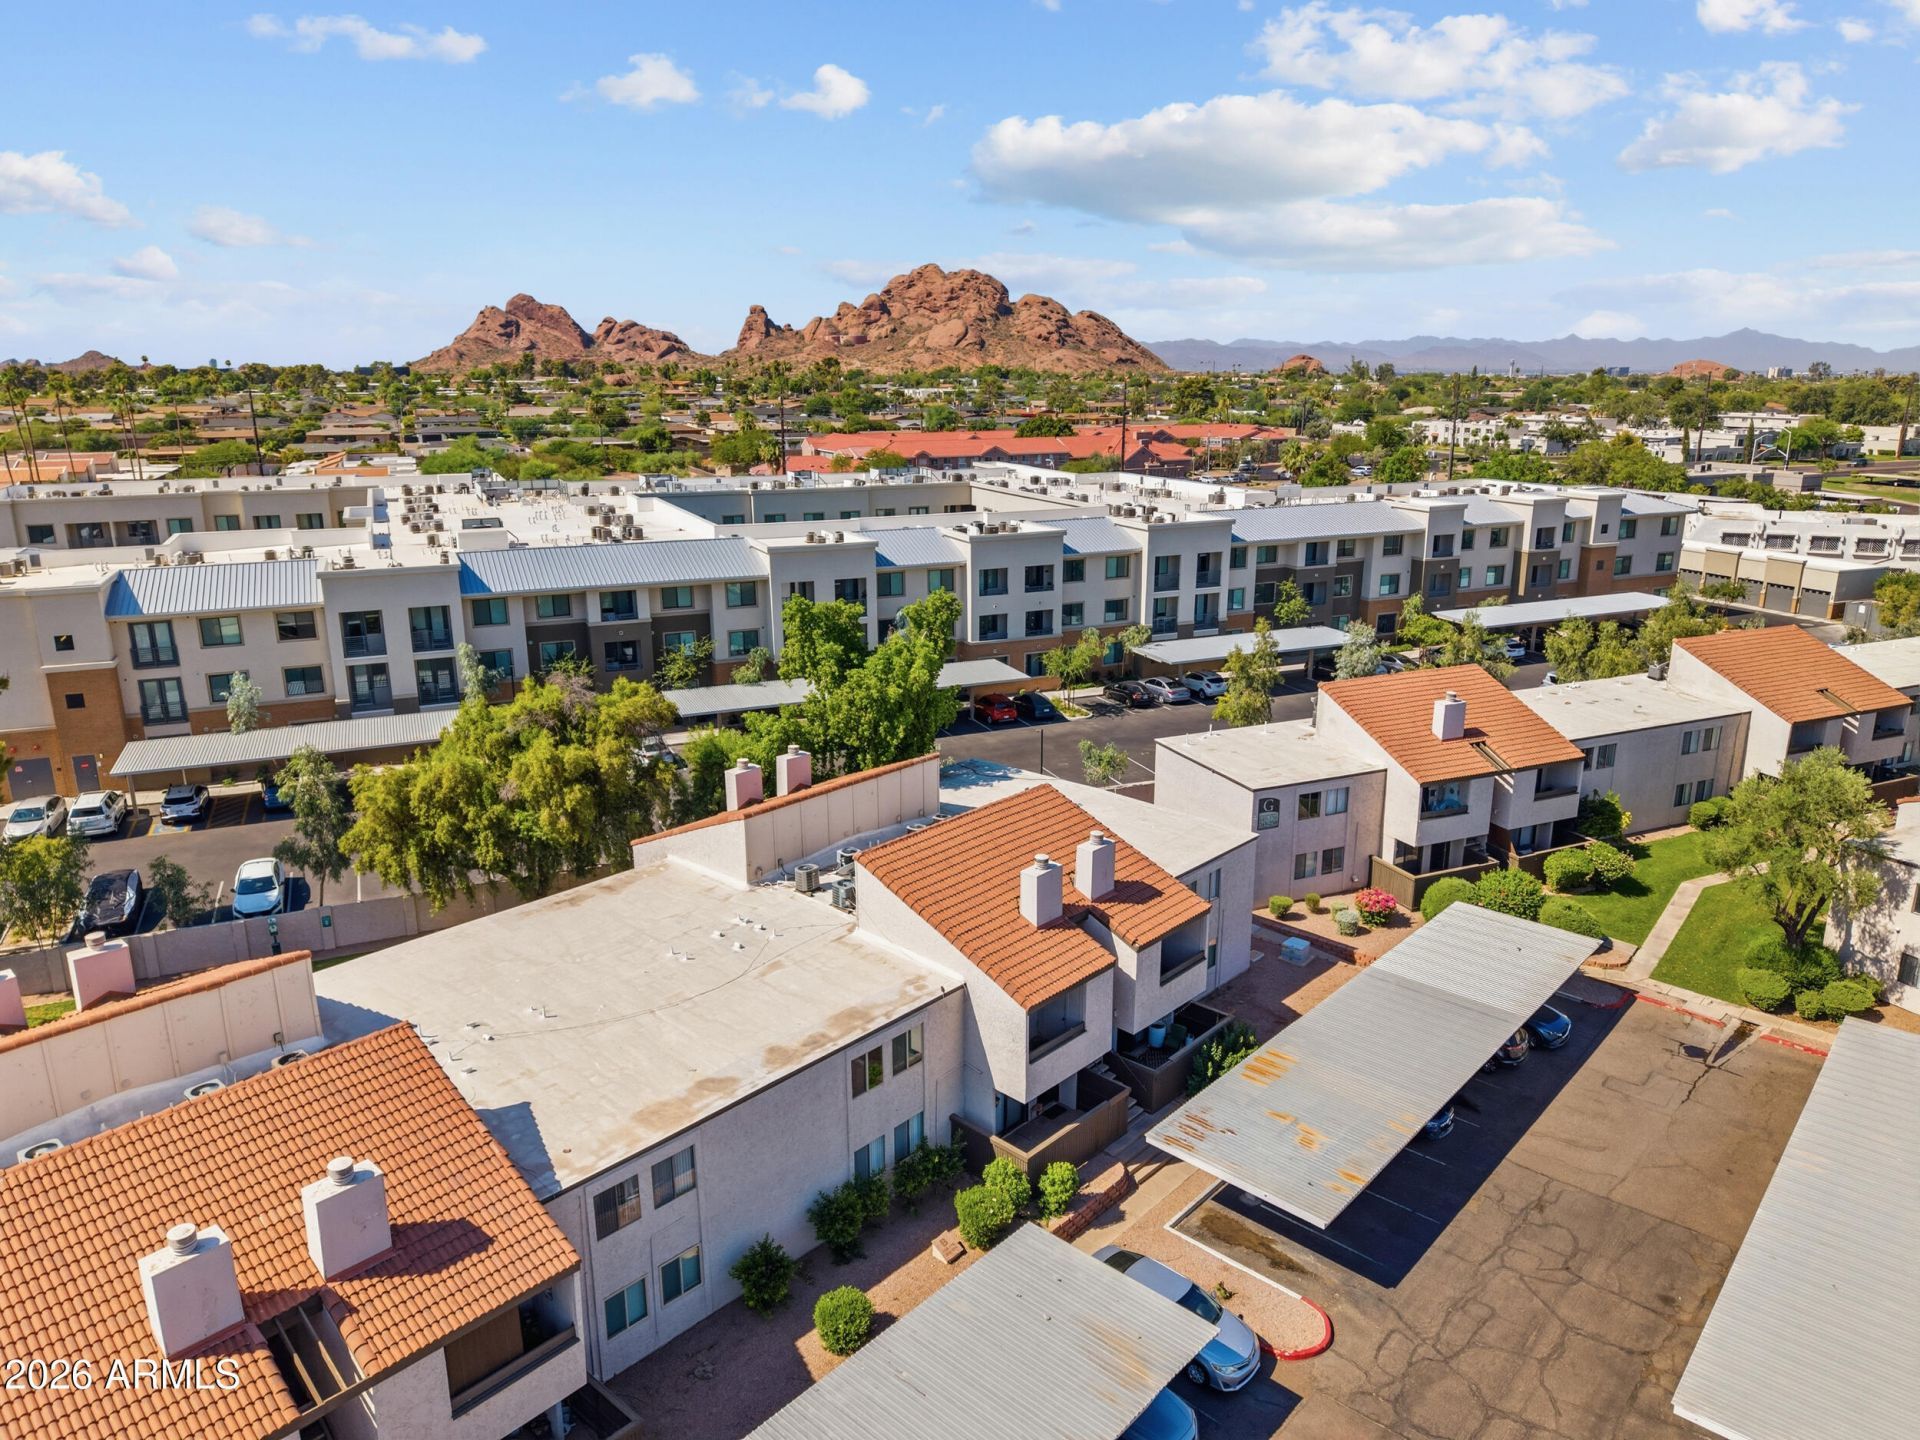
Modern luxury, unbeatable location. This upgraded 2-bed, 1.5-bath condo at 2938 N 61st Pl sits in a quiet Scottsdale neighborhood minutes from Old Town Scottsdale, Fashion Square Mall, Downtown Phoenix, Biltmore, Arcadia, and Tempe. Inside, a bright white kitchen with quartz counters, brand-new premium appliances, and sleek modern finishes throughout. New carpet, updated bathrooms, and in-unit washer/dryer add everyday ease. Step out to your private balcony, and wake up to Camelback Mountain views from the bedroom. This move-in-ready home also offers a community pool, low HOA dues, and reserved parking. this Scottsdale gem is move-in ready and puts the best of the Valley at your doorstep.
Property Features
Property Type: Residential -
Cooling: Central Air
Fenced: Yes
Fireplaces: 1
Heating: Electric
Home Style: Santa Barbara/Tuscan
Lot Size: 0.02 Acres
Roof Type: Tile
Stories: 2.0
Taxes: $470
Year Built: 1979
Feature Descriptions
Assoc. Fee Includes: Maintenance Exterior, Water, Trash, Front Yard Maint, Maintenance Grounds
Days on Site: 78
Exterior: Wood Frame, Stucco
Fee HOA: 295/Monthly
Flooring: Carpet, Tile
HOA Y/N: Yes
Interior: 3/4 Bath Master Bdrm, Pantry, Quartz Countertops
Laundry: Inside
Parking: Assigned Parking
Property Sub Type: Apartment
Sewer: Sewer-In & Connected
Special View Info: Mountain(s), Red Rocks/Boulders
Water: Public
Local Schools
High School: Arcadia High School
Middle School: Ingleside Middle School
Elementary School: Tavan Elementary School
School District: Scottsdale Unified District
Listed By / Shown By
Listed By
Agency Name: HomeSmart
Agency Phone: 602-230-7600
Shown By
Agent Name: Kelly Karbon
Agent Phone: (480) 313-4952
Agency Title: Arizona Best Real Estate

Estimate Your Payment
Estimated Payment
$ 703.72 per month $587.55 Principal & Interest $39.17 Property Tax $77.00 Homeowner's InsuranceChange Payment Information




“All information should be verified by the recipient and none is
guaranteed as accurate by ARMLS”
Privacy Policy / DMCA Notice / ADA Accessibility


This site is hosted, designed and copyright
© 1994 - 2026 by
Delta Media Group, Inc. -- Patent Pending --
2938 N 61st Place, Unit 212 | MLS# 7043241
This home located at 2938 N 61st Place, Unit 212, Scottsdale, AZ 85251 is currently listed for sale with an asking price of $264,000. This property was built in 1979 and has 2 bedrooms with 919 sq. ft. N 61st Place, Unit 212 is located in the SHADOW BEND CONDOMINIUM AMD subdivision within the Scottsdale Unified District school district. Search SHADOW BEND CONDOMINIUM AMD real estate on www.besthomesinscottsdale.com today.