



BEDS4
BATHS2
SQUARE FEET1,742
MLS#7074528
STATUSActive
PROPERTY TYPEResidential - Single Family
SUBDIVISIONVILLA DEL SUDOESTE
SCHOOLDeer Valley Unified District
Property Description
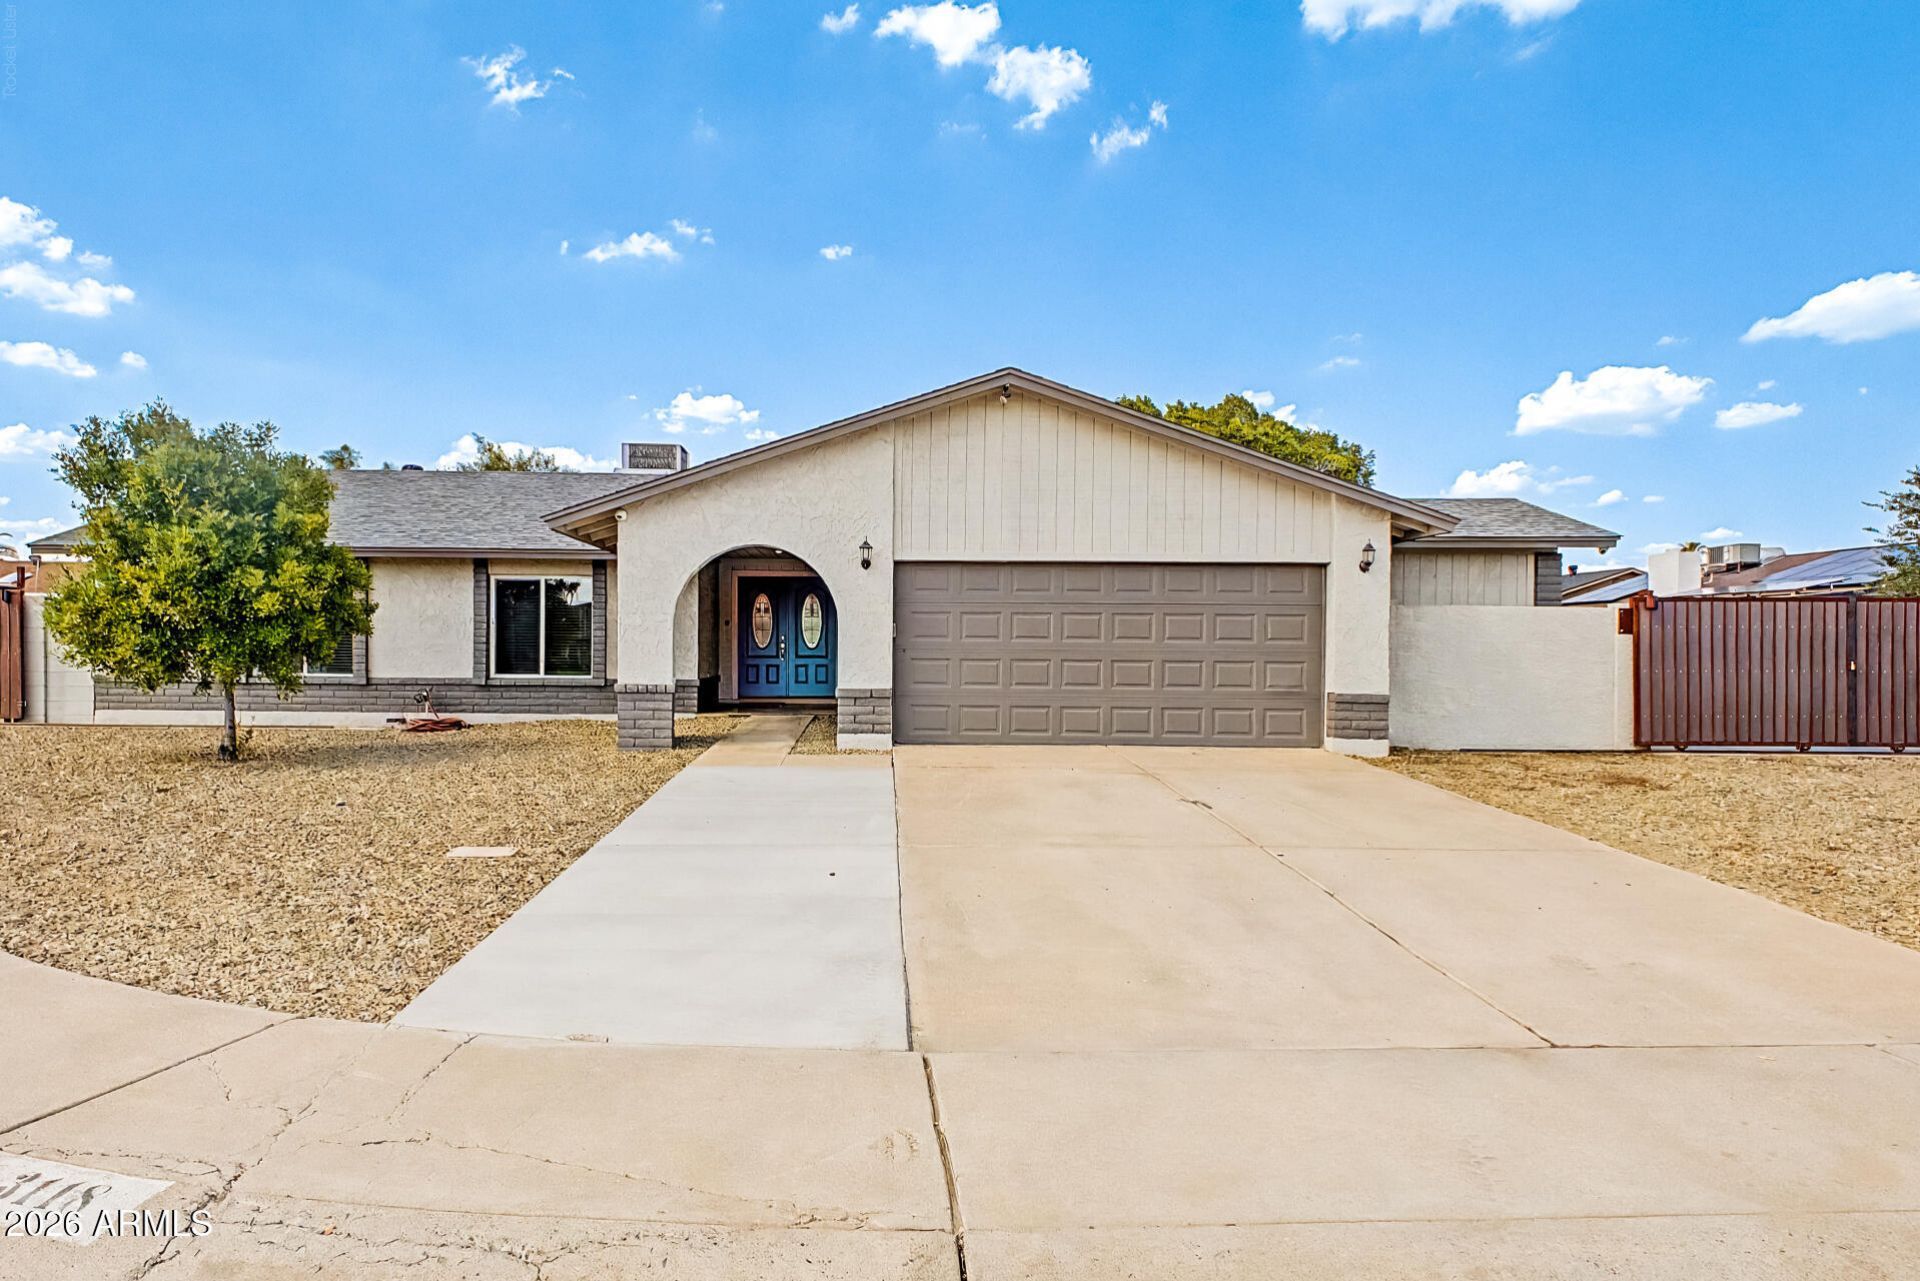
Gorgeous 4 bedroom, 2 bath home with a pool on a spacious .25+ acre cul de sac lot with NO HOA! This move in ready home features NEW roof, windows, pool pump, water heater, carpet & fresh paint. The bright, open floor plan includes a spacious great room & updated kitchen with granite countertops, oversized breakfast bar, maple cabinets, stainless steel appliances & recessed lighting throughout. Both bathrooms have been beautifully REMODELED, & 3 of the 4 bedrooms feature WALK IN CLOSETS! Outside, enjoy a large backyard, covered patio, sparkling pool, gazebo & TWO RV GATES, one on each side of the property, perfect for RVs, trailers, toys or extra storage! The outdoor gazebo is the perfect place to unwind & watch an Arizona storm roll in while listening to the rain hit the metal roof.
Property Features
Property Type: Residential - Single Family
Cooling: Ceiling Fan(s), Central Air
Fenced: Yes
Garage: 2
Heating: Electric
Home Style: Ranch
Lot Size: 0.27 Acres
Roof Type: Composition
Stories: 1.0
Taxes: $1,533
Year Built: 1979
Feature Descriptions
Assoc. Fee Includes: No Fees
Community Features: Near Bus Stop
Days on Site: 1
Exterior: Block, Painted, Stucco
Exterior: Storage
Flooring: Carpet, Tile
Interior: 3/4 Bath Master Bdrm, Eat-in Kitchen, Breakfast Bar, Granite Counters, High Speed Internet, 9+ Flat Ceilings, No Interior Steps
Laundry: Washer Hookup
Parking: RV Access/Parking, RV Gated, Garage Door Opener
Pool: Fenced, Diving Pool, Outdoor
Property Sub Type: Single Family Residence
Swimming Pool: Yes
Water: Public
Local Schools
High School: Deer Valley High School
Middle School: Desert Sky Middle School
Elementary School: Sunrise Elementary School
School District: Deer Valley Unified District
Listed By / Shown By
Listed By
Agency Name: Keller Williams Realty Phoenix
Agency Phone: 480-768-9333
Shown By
Agent Name: Kelly Karbon
Agent Phone: (480) 313-4952
Agency Title: Arizona Best Real Estate

Estimate Your Payment
Estimated Payment
$ 1,250.31 per month $992.49 Principal & Interest $127.75 Property Tax $130.07 Homeowner's InsuranceChange Payment Information




“All information should be verified by the recipient and none is
guaranteed as accurate by ARMLS”
Privacy Policy / DMCA Notice / ADA Accessibility


This site is hosted, designed and copyright
© 1994 - 2026 by
Delta Media Group, Inc. -- Patent Pending --
3118 W Woodridge Drive | MLS# 7074528
This single family home located at 3118 W Woodridge Drive, Phoenix, AZ 85053 is currently listed for sale with an asking price of $445,950. This property was built in 1979 and has 4 bedrooms with 1742 sq. ft. W Woodridge Drive is located in the VILLA DEL SUDOESTE subdivision within the Deer Valley Unified District school district. Search VILLA DEL SUDOESTE real estate on www.besthomesinscottsdale.com today.