



BEDS2
BATHS3
SQUARE FEET1,096
MLS#7069824
STATUSActive
PROPERTY TYPEResidential - Townhouse
SUBDIVISIONWHITTON PLACE
SCHOOLPhoenix Union High School District
Property Description
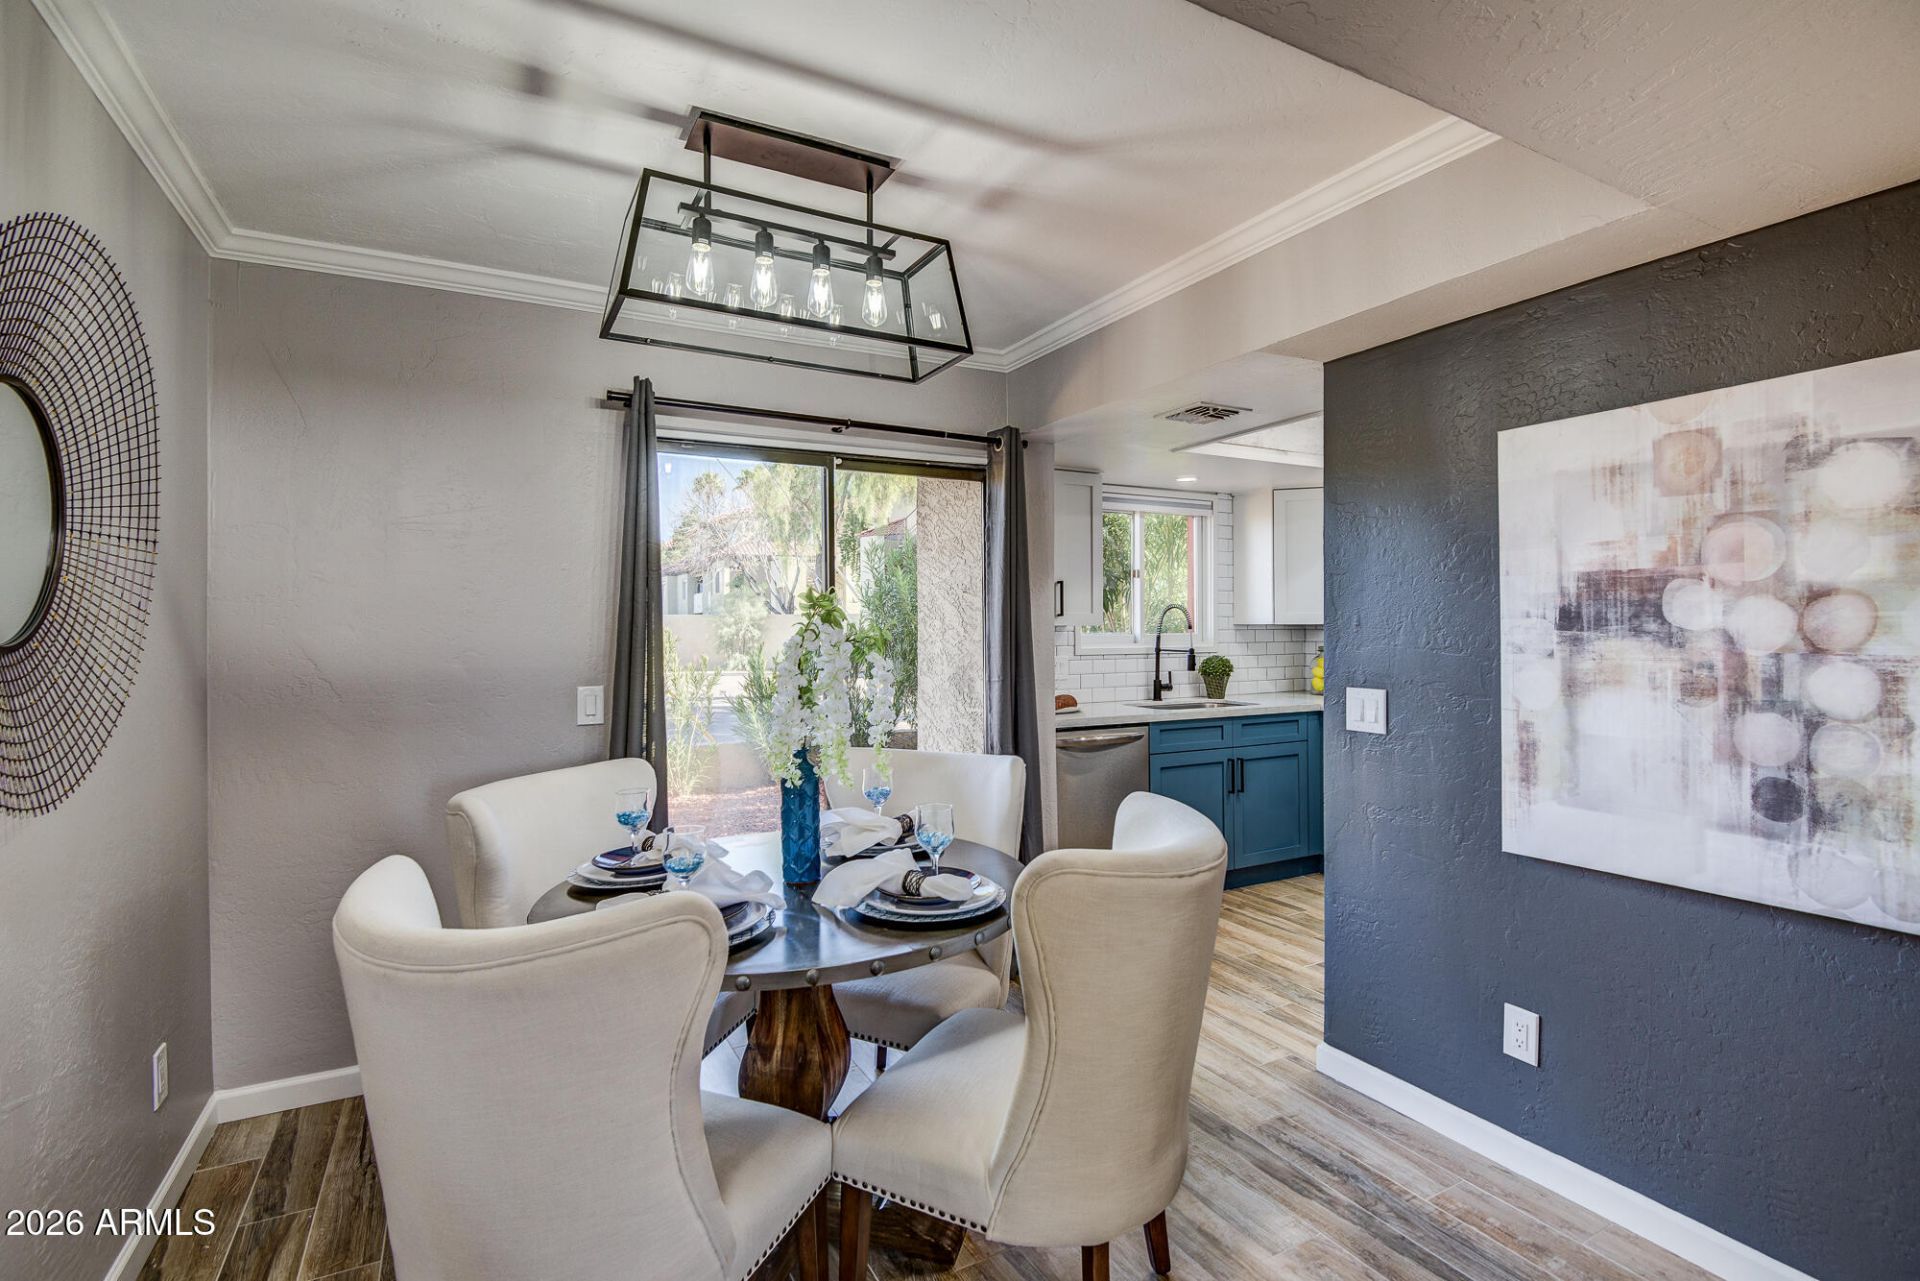
Welcome to Whitton Place! This beautifully remodeled 2-bedroom, 2.5-bath end-unit condo offers added privacy with only one shared wall. The bright, open living area features abundant natural light and a fireplace faced with sparkling white quartz. The kitchen includes two-tone cabinetry, Carrara marble countertops and a subway tile backsplash. Upstairs, both bedrooms offer en-suite baths with floating vanities and designer tile. The primary suite opens to a private balcony with city skyline views. Additional features include in-unit laundry, a large semi-private patio with small yard, covered parking and a community pool. Conveniently located near dining, nightlife and freeway access, with everything Midtown, Central Phoenix and the Biltmore area have to offer.
Property Features
Property Type: Residential - Townhouse
Cooling: Ceiling Fan(s), Central Air, Programmable Thmstat
Fenced: Yes
Fireplaces: 1
Heating: Electric
Home Style: Territorial/Santa Fe
Lot Size: 0.01 Acres
Roof Type: Tile, Foam
Stories: 2.0
Taxes: $668
Year Built: 1983
Feature Descriptions
Assoc. Fee Includes: Maintenance Exterior, Roof Repair, Roof Replacement, Insurance, Water, Sewer, Trash, Pest Control, Front Yard Maint, Maintenance Grounds, Street Maint
Days on Site: 11
Exterior: Wood Frame, Stone, Stucco
Exterior: Balcony, Private Yard
Fee HOA: 350/Monthly
Fireplace: Living Room
Flooring: Carpet, Tile
HOA Y/N: Yes
Interior: 2 Master Baths, Quartz Countertops, Upstairs
Parking: Assigned Parking, Detached Carport
Property Sub Type: Townhouse
Special View Info: City
Water: Public
Local Schools
High School: North High School
Middle School: Longview Elementary School
Elementary School: Longview Elementary School
School District: Phoenix Union High School District
Listed By / Shown By
Listed By
Agency Name: HomeSmart
Agency Phone: 602-230-7600
Shown By
Agent Name: Kelly Karbon
Agent Phone: (480) 313-4952
Agency Title: Arizona Best Real Estate

Estimate Your Payment
Estimated Payment
$ 871.25 per month $721.08 Principal & Interest $55.67 Property Tax $94.50 Homeowner's InsuranceChange Payment Information




“All information should be verified by the recipient and none is
guaranteed as accurate by ARMLS”
Privacy Policy / DMCA Notice / ADA Accessibility


This site is hosted, designed and copyright
© 1994 - 2026 by
Delta Media Group, Inc. -- Patent Pending --
3434 N 11th Street, Unit 1 | MLS# 7069824
This townhouse located at 3434 N 11th Street, Unit 1, Phoenix, AZ 85014 is currently listed for sale with an asking price of $324,000. This property was built in 1983 and has 2 bedrooms with 1096 sq. ft. N 11th Street, Unit 1 is located in the WHITTON PLACE subdivision within the Phoenix Union High School District school district. Search WHITTON PLACE real estate on www.besthomesinscottsdale.com today.