



BEDS4
BATHS3
SQUARE FEET2,147
MLS#7066579
STATUSPending
PROPERTY TYPEResidential - Single Family
SUBDIVISIONPHOENIX VALLEY WEST 1
SCHOOLBuckeye Union High School District
Property Description
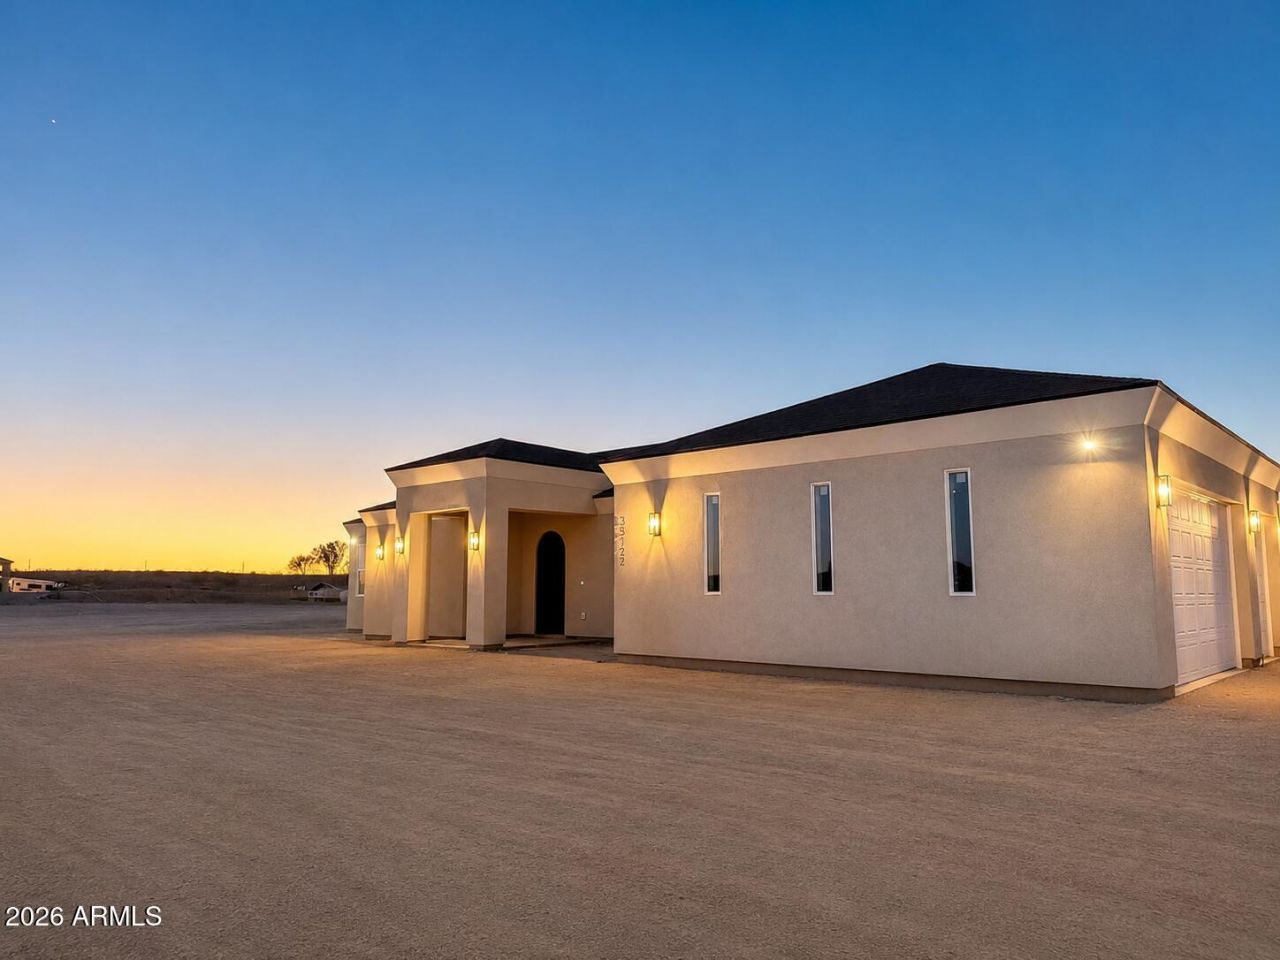
Imagine coming home to wide open Arizona skies, room to breathe and the freedom of over an acre with no HOA. This brand new 2026 home built by a licensed contractor blends modern comfort with peaceful rural living. 4 bed/2.5 bath, 10 ft ceilings & 8 ft doors-open and inviting throughout. Designer kitchen features a stunning quartz island, custom cabinetry & built-in appliances. Primary suite is a true retreat with freestanding soaking tub & walk in closet. Outside, space for horses, RVs & toys plus an oversized 30x24 3 car garage with 240V/50A outlet. About 1 mile to Arlington Elementary with easy access to Buckeye & the West Valley. Seller is offering a $2,500 landscaping credit + refrigerator and concessions with an accepted offer. FHA, VA & USDA financing welcome.
Property Features
Property Type: Residential - Single Family
Cooling: Programmable Thmstat, Heat Pump
Garage: 3
Heating: Heat Pump
Home Style: Ranch
Lot Size: 1.11 Acres
Roof Type: Composition
Stories: 1.0
Taxes: $136
Year Built: 2026
Feature Descriptions
Assoc. Fee Includes: No Fees
Days on Site: 21
Exterior: Spray Foam Insulation, Synthetic Stucco
Flooring: Laminate, Tile
Interior: Full Bth Master Bdrm, Separate Shwr & Tub, Double Vanity, Pantry, Kitchen Island, Walk-in Pantry, Quartz Countertops
Laundry: Washer Hookup
Parking: Attached Garage
Property Sub Type: Single Family Residence
Sewer: Septic-In & Connected
Special View Info: Desert
Water: Pvt Water Company
Local Schools
High School: Buckeye Union High School
Middle School: Arlington Elementary School
Elementary School: Arlington Elementary School
School District: Buckeye Union High School District
Listed By / Shown By
Listed By
Agency Name: EMG Real Estate
Agency Phone: 602-314-6224
Shown By
Agent Name: Kelly Karbon
Agent Phone: (480) 313-4952
Agency Title: Arizona Best Real Estate

Estimate Your Payment
Estimated Payment
$ 1,266.17 per month $1,109.44 Principal & Interest $11.33 Property Tax $145.40 Homeowner's InsuranceChange Payment Information




“All information should be verified by the recipient and none is
guaranteed as accurate by ARMLS”
Privacy Policy / DMCA Notice / ADA Accessibility


This site is hosted, designed and copyright
© 1994 - 2026 by
Delta Media Group, Inc. -- Patent Pending --
35122 W Olney Avenue | MLS# 7066579
This single family home located at 35122 W Olney Avenue, Arlington, AZ 85322 is currently listed for sale with an asking price of $498,500. This property was built in 2026 and has 4 bedrooms with 2147 sq. ft. W Olney Avenue is located in the PHOENIX VALLEY WEST 1 subdivision within the Buckeye Union High School District school district. Search PHOENIX VALLEY WEST 1 real estate on www.besthomesinscottsdale.com today.