



BEDS4
BATHS3
SQUARE FEET1,796
MLS#7069454
STATUSActive
PROPERTY TYPEResidential - Single Family
SUBDIVISIONBROADVIEW ACRES LOTS 1-15 34-48
SCHOOLMesa Unified District
Property Description
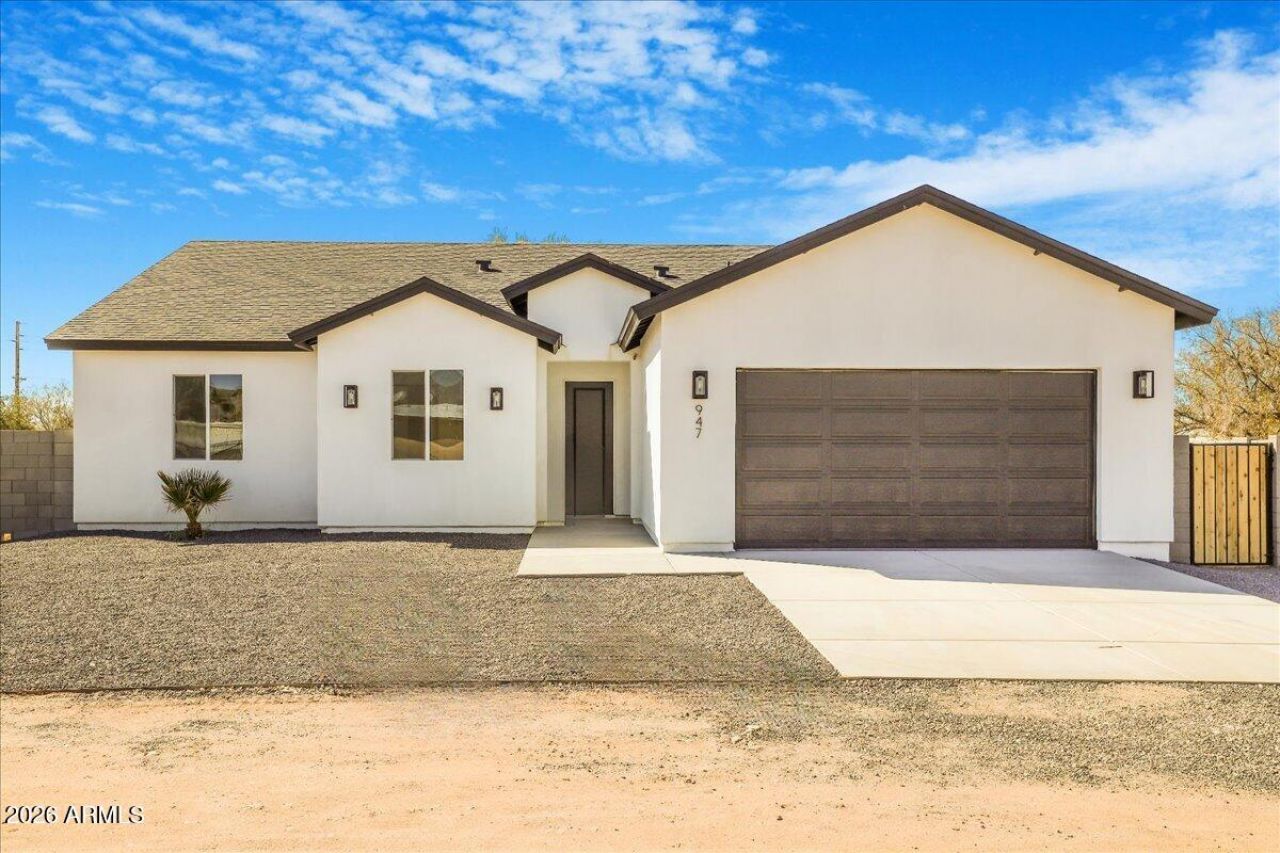
Amazing location, large corner lot and no HOA! This lovely spec-home is near all the commodities, in an excellent setting. Impeccable interiors and upgrades; modern tile, 10ft ceilings, 8ft doors, very well use of space, with a great open layout. Resort style walk-in shower in primary bd and large walk-in his and hers closets with 8ft doors. Lo-E windows, 8x10 sliding door, ceiling fans, TV electric connections, and lots of attention to detail. Built with high quality materials like full foam insulation, synthetic stucco, etc. All kitchen appliances are included and the front yard will be completed with gravel. Come see this amazing property! Read the prv rmks regarding general similarities and variations about the spec-home.
Property Features
Property Type: Residential - Single Family
Cooling: Ceiling Fan(s), Central Air
Fenced: Yes
Garage: 2
Heating: Electric
Home Style: Contemporary
Lot Size: 0.23 Acres
Roof Type: Rolled/Hot Mop
Stories: 1.0
Taxes: $675
Year Built: 2026
Feature Descriptions
Assoc. Fee Includes: No Fees
Days on Site: 5
Exterior: Wood Frame, Spray Foam Insulation, Stucco
Flooring: Carpet, Tile
Interior: Full Bth Master Bdrm, Separate Shwr & Tub, Double Vanity, Eat-in Kitchen, Pantry, Kitchen Island, Walk-in Pantry, Quartz Countertops
Laundry: Washer Hookup
Parking: RV Gated
Property Sub Type: Single Family Residence
Water: Public
Local Schools
High School: Mountain View High School
Middle School: Franklin Junior High School
Elementary School: Salk Elementary School
School District: Mesa Unified District
Listed By / Shown By
Listed By
Agency Name: HomeSmart
Agency Phone: 602-230-7600
Shown By
Agent Name: Kelly Karbon
Agent Phone: (480) 313-4952
Agency Title: Arizona Best Real Estate

Estimate Your Payment
Estimated Payment
$ 1,410.52 per month $1,197.35 Principal & Interest $56.25 Property Tax $156.92 Homeowner's InsuranceChange Payment Information




“All information should be verified by the recipient and none is
guaranteed as accurate by ARMLS”
Privacy Policy / DMCA Notice / ADA Accessibility


This site is hosted, designed and copyright
© 1994 - 2026 by
Delta Media Group, Inc. -- Patent Pending --
353 N 80th Street | MLS# 7069454
This single family home located at 353 N 80th Street, Mesa, AZ 85207 is currently listed for sale with an asking price of $538,000. This property was built in 2026 and has 4 bedrooms with 1796 sq. ft. N 80th Street is located in the BROADVIEW ACRES LOTS 1-15 34-48 subdivision within the Mesa Unified District school district. Search BROADVIEW ACRES LOTS 1-15 34-48 real estate on www.besthomesinscottsdale.com today.