



BEDS5
BATHS4
SQUARE FEET2,517
MLS#7072957
STATUSActive
PROPERTY TYPEResidential - Single Family
SUBDIVISIONDEERVIEW UNIT 7
SCHOOLGlendale Union High School District
Property Description
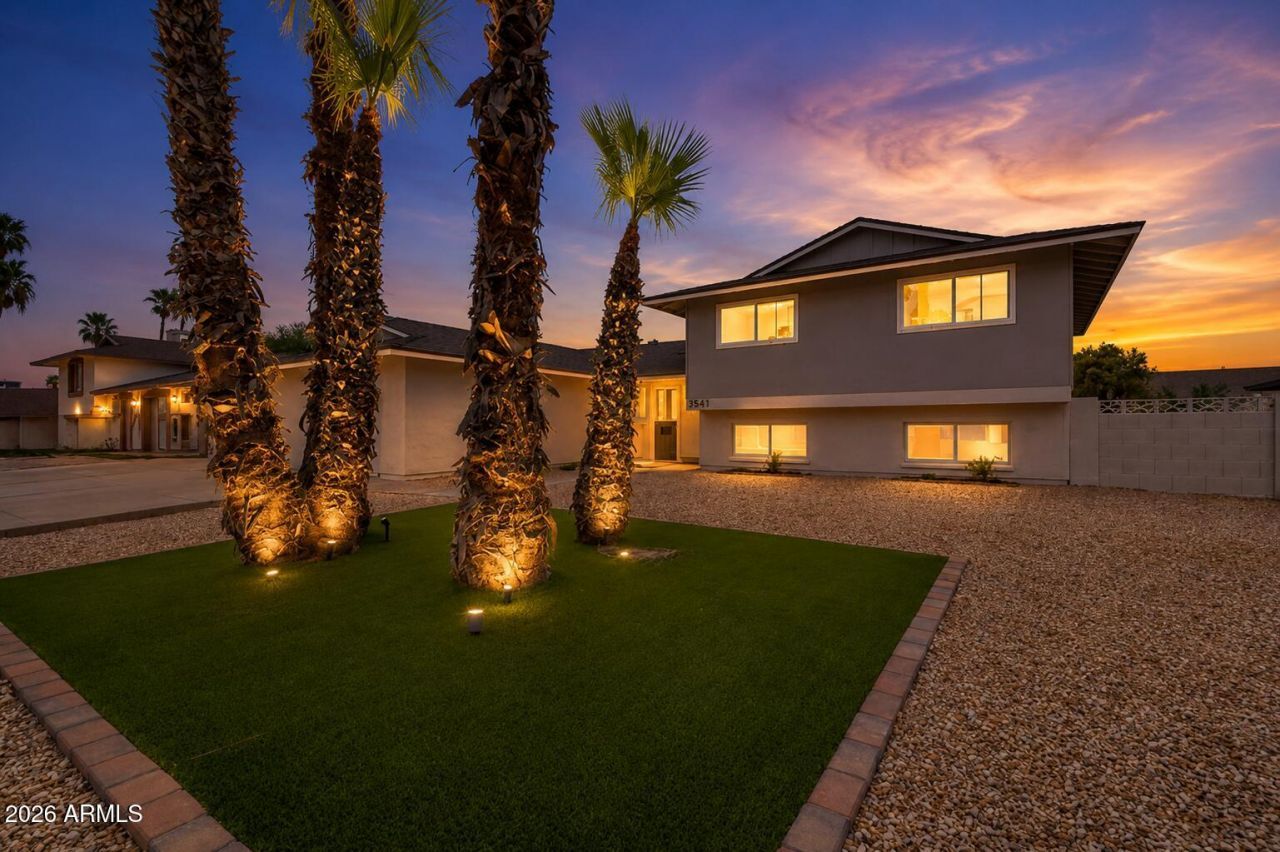
Welcome to this beautifully reimagined 5-bedroom, 3.5-bath tri-level home in the Greenway High School District, offering the feel and peace of mind of essentially new construction. Professionally renovated by licensed contractors with extensive new infrastructure and systems, including a new dimensional shingle roof, plumbing, electrical, HVAC, studs, drywall, dual-pane windows, and luxury plank flooring. A custom solid-wood entry door opens to a bright, modern interior featuring recessed lighting, hardwood kitchen cabinetry, quartz countertops, and thoughtfully selected finishes throughout. Even the garage features a quality Clopay garage door. Outside, professionally designed landscaping combines natural plantings, low-maintenance water-wise turf, and a beautiful custom limestone patio.
Property Features
Property Type: Residential - Single Family
Basement: Finished
Cooling: Ceiling Fan(s), Central Air, Programmable Thmstat
Fenced: Yes
Fireplaces: 1
Garage: 2
Heating: Natural Gas
Home Style: Ranch
Lot Size: 0.22 Acres
Roof Type: Composition
Stories: 2.0
Taxes: $1,762
Year Built: 1971
Feature Descriptions
Assoc. Fee Includes: No Fees
Days on Site: 6
Exterior: Block, Painted, Stucco
Fireplace: Living Room
Flooring: Carpet, Laminate
Interior: Full Bth Master Bdrm, Double Vanity, Eat-in Kitchen, Pantry, Kitchen Island, Quartz Countertops, Upstairs
Laundry: Inside
Parking: Garage Door Opener, Attached Garage
Property Sub Type: Single Family Residence
Water: Public
Local Schools
High School: Greenway High School
Middle School: Desert Foothills Middle School
Elementary School: Washington Elementary School
School District: Glendale Union High School District
Listed By / Shown By
Listed By
Agency Name: West USA Realty
Agency Phone: 602-942-4200
Shown By
Agent Name: Kelly Karbon
Agent Phone: (480) 313-4952
Agency Title: Arizona Best Real Estate

Estimate Your Payment
Estimated Payment
$ 1,392.86 per month $1,101.66 Principal & Interest $146.83 Property Tax $144.38 Homeowner's InsuranceChange Payment Information




“All information should be verified by the recipient and none is
guaranteed as accurate by ARMLS”
Privacy Policy / DMCA Notice / ADA Accessibility


This site is hosted, designed and copyright
© 1994 - 2026 by
Delta Media Group, Inc. -- Patent Pending --
3541 W Dailey Street | MLS# 7072957
This single family home located at 3541 W Dailey Street, Phoenix, AZ 85053 is currently listed for sale with an asking price of $495,000. This property was built in 1971 and has 5 bedrooms with 2517 sq. ft. W Dailey Street is located in the DEERVIEW UNIT 7 subdivision within the Glendale Union High School District school district. Search DEERVIEW UNIT 7 real estate on www.besthomesinscottsdale.com today.