



BEDS3
BATHS2
SQUARE FEET1,416
MLS#7055951
STATUSActive
PROPERTY TYPEResidential - Single Family
SUBDIVISIONWEST PLAZA 8 LOT 963-970 1005-1050 1186-1248
SCHOOLPhoenix Union High School District
Property Description
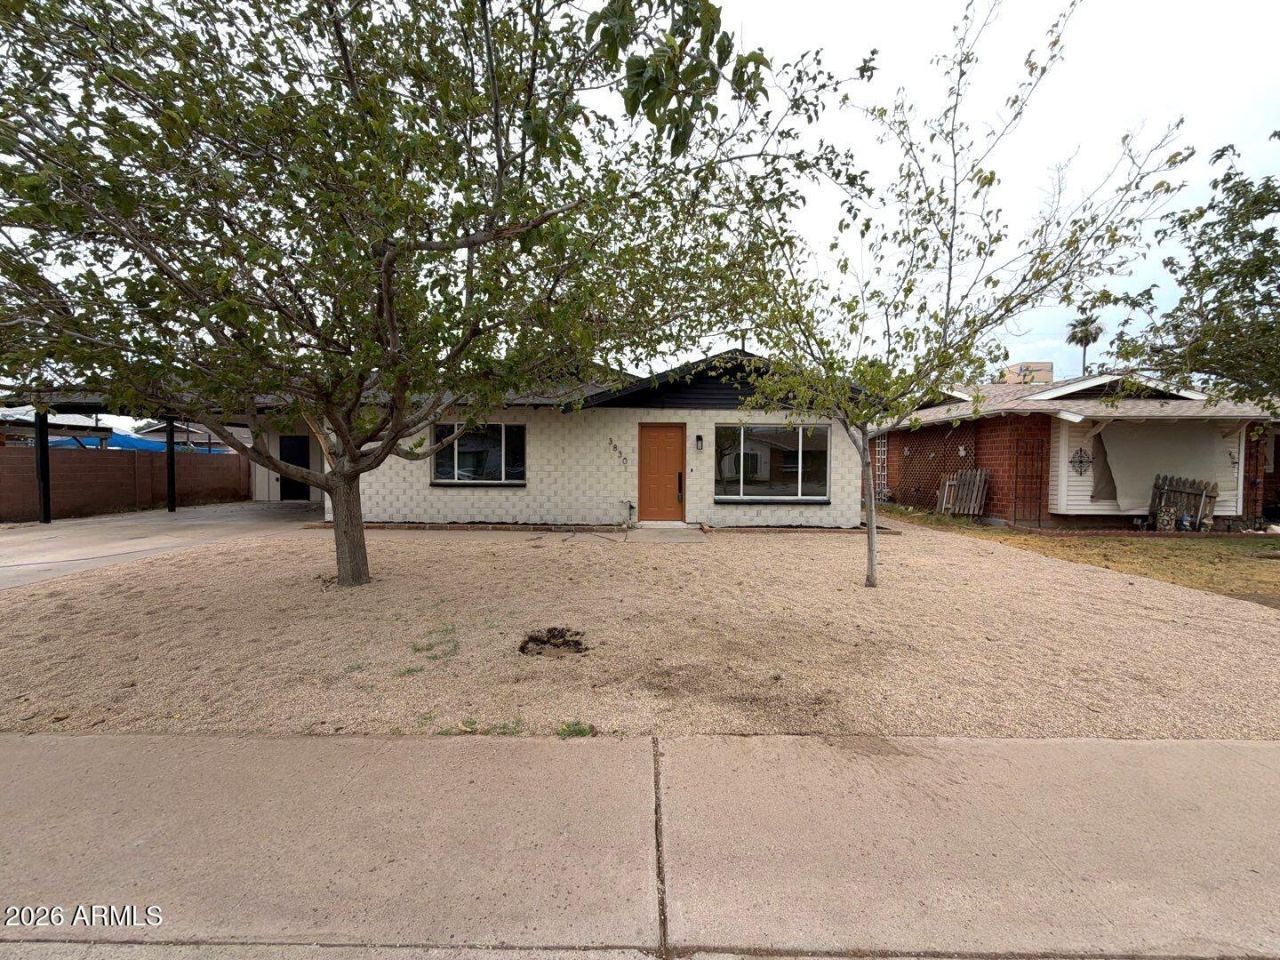
Beautifully remodeled single-story home featuring a well-designed layout, low-maintenance landscaping, BRAND NEW ROOF, a sparkling swimming pool, and no HOA. The kitchen features stainless steel appliances, two-tone shaker cabinetry, and a breakfast bar. Vinyl wood flooring, upgraded carpet, and recessed lighting create a bright, inviting atmosphere throughout the home. The bathrooms have been thoughtfully renovated with premium shower systems, custom vanities, framed mirrors, and designer tile niches.Step outside to the Arizona room featuring a classic beehive fireplace and overlooking the sparkling pool. Whether entertaining guests or relaxing in the Arizona sunshine, this versatile space provides the perfect indoor-outdoor retreat.
Property Features
Property Type: Residential - Single Family
Cooling: Central Air
Fenced: Yes
Fireplaces: 1
Heating: Electric
Home Style: Ranch
Lot Size: 0.15 Acres
Roof Type: Composition
Stories: 1.0
Taxes: $1,255
Year Built: 1958
Feature Descriptions
Assoc. Fee Includes: No Fees
Exterior: Brick, Painted
Exterior: Storage
Fireplace: Exterior Fireplace, Wood Burning
Flooring: Carpet, Vinyl
Interior: 3/4 Bath Master Bdrm, Breakfast Bar, Granite Counters, High Speed Internet, Master Downstairs
Laundry: Washer Hookup, Other, Gas Dryer Hookup
Parking: Attached Carport
Pool: Play Pool, Outdoor
Property Sub Type: Single Family Residence
Swimming Pool: Yes
Water: Public
Local Schools
High School: Alhambra High School
Middle School: Catalina Ventura School
Elementary School: Catalina Ventura School
School District: Phoenix Union High School District
Listed By / Shown By
Listed By
Agency Name: AIG Realty LLC
Agency Phone: 702-487-5500
Shown By
Agent Name: Kelly Karbon
Agent Phone: (480) 313-4952
Agency Title: Arizona Best Real Estate

Estimate Your Payment
Estimated Payment
$ 1,149.23 per month $923.61 Principal & Interest $104.58 Property Tax $121.04 Homeowner's InsuranceChange Payment Information




“All information should be verified by the recipient and none is
guaranteed as accurate by ARMLS”
Privacy Policy / DMCA Notice / ADA Accessibility


This site is hosted, designed and copyright
© 1994 - 2026 by
Delta Media Group, Inc. -- Patent Pending --
3830 W Claremont Street | MLS# 7055951
This single family home located at 3830 W Claremont Street, Phoenix, AZ 85019 is currently listed for sale with an asking price of $414,999. This property was built in 1958 and has 3 bedrooms with 1416 sq. ft. W Claremont Street is located in the WEST PLAZA 8 LOT 963-970 1005-1050 1186-1248 subdivision within the Phoenix Union High School District school district. Search WEST PLAZA 8 LOT 963-970 1005-1050 1186-1248 real estate on www.besthomesinscottsdale.com today.