



BEDS5
BATHS3
SQUARE FEET3,025
MLS#7044956
STATUSActive
PROPERTY TYPEResidential - Single Family
SUBDIVISIONDOBBINS VILLAGE AMD
SCHOOLPhoenix Union High School District
Property Description
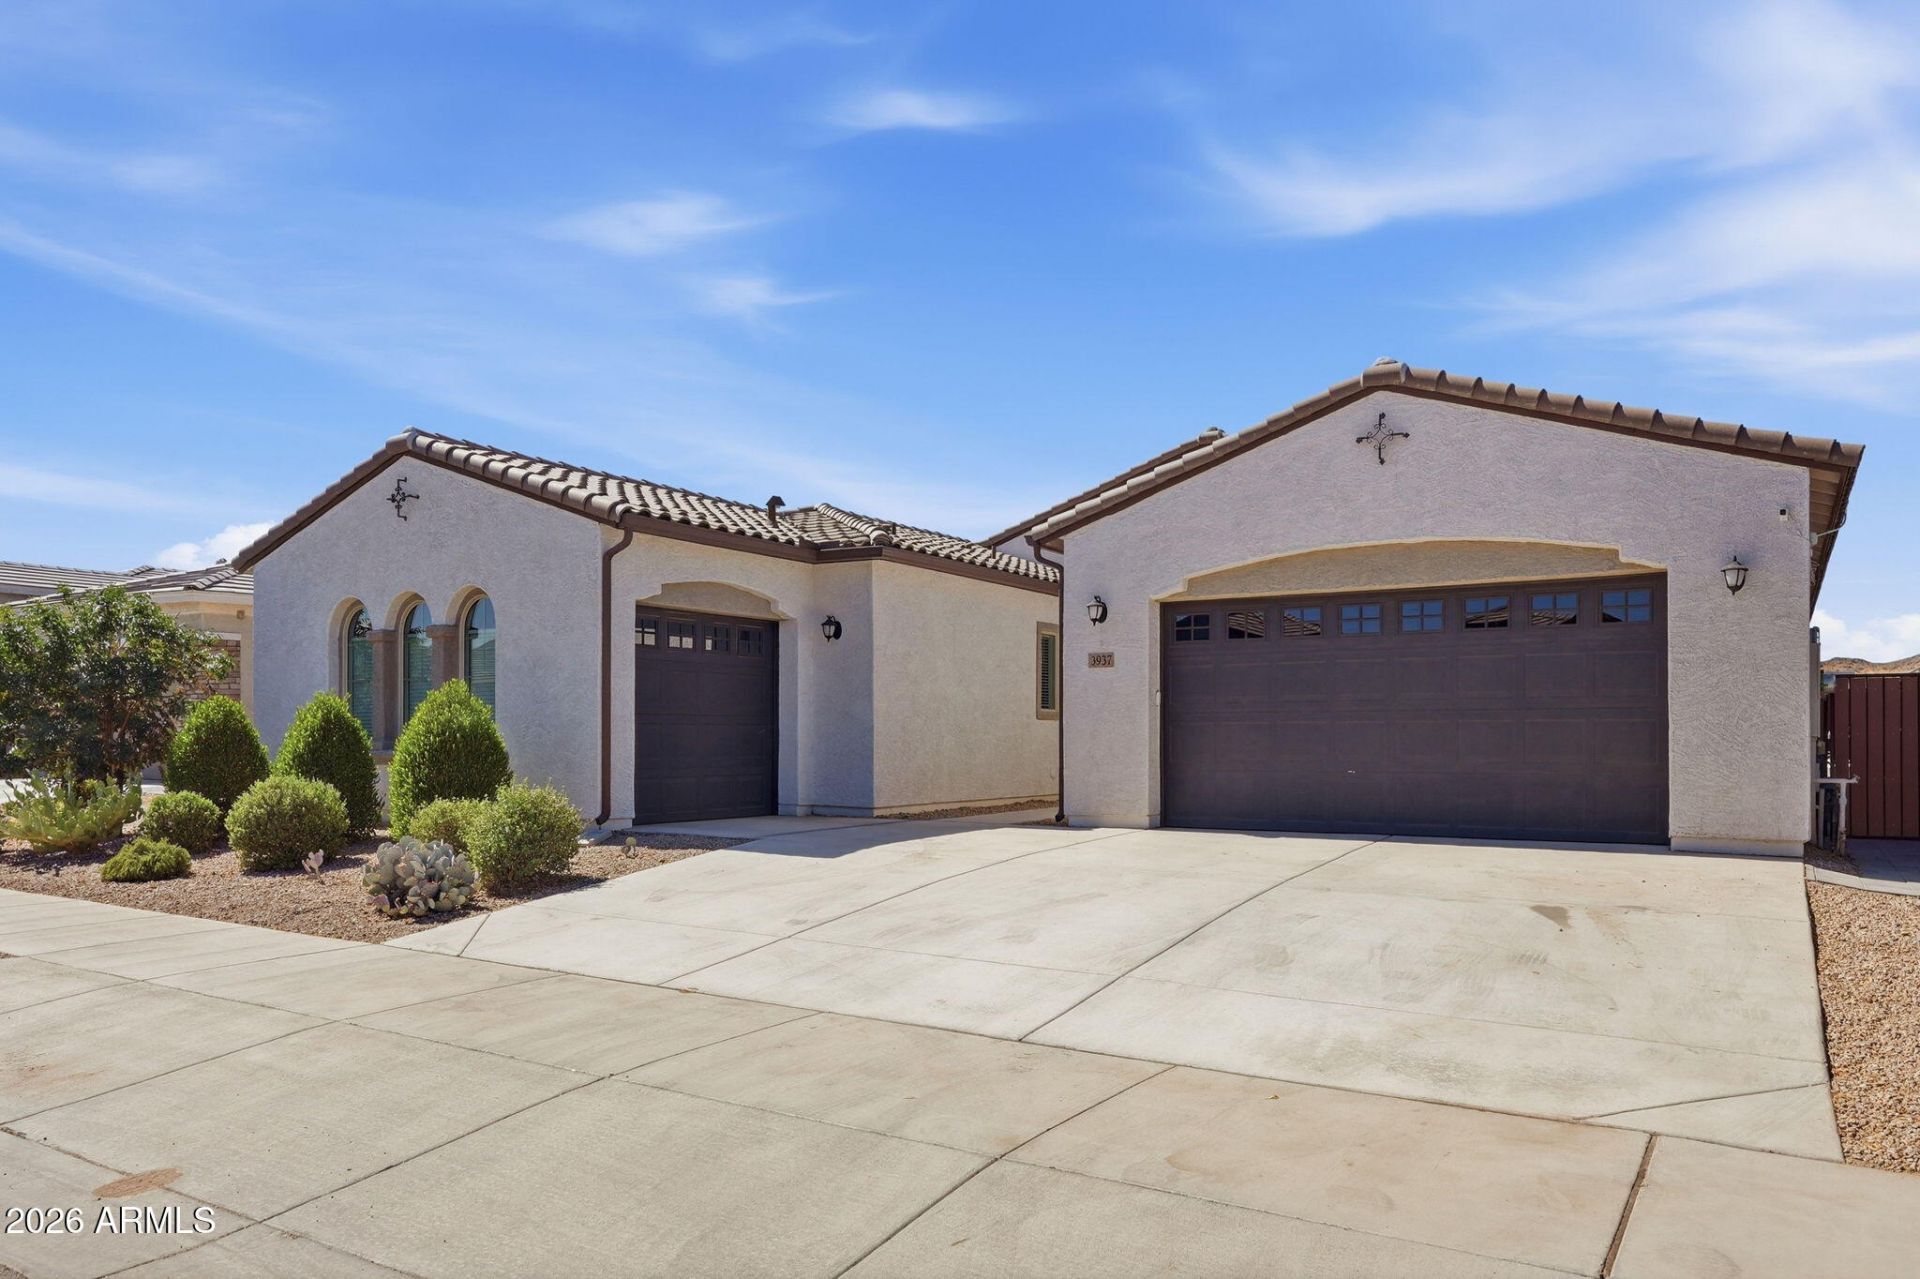
HIGHLY UPGRADED SPLIT FLOORPLAN NEXT GEN HOME FEAT. CHEFS KITCHEN W/ MONOGRAM 48 GAS RANGE, OVERSIZED ISLAND, BEV. FRIDGE, PRE-WIRED FOR SURROUND SOUND. 10 CEILINGS, HOME OFFICE W/ CUSTOM 8 DOORS. ATTACHED GUEST SUITE W/ PRIVATE ENTRANCE, FULL BATH, FULL KITCHEN, DEDICATED LAUNDRY, SPACIOUS LIVING AREA, & PRIVATE BACK PATIO. **POOL IS BOTH HEATED AND COOLED**, CUSTOM PERGOLA W/ DEDICATED POWER, & ARTIFICIAL GRASS. 3-CAR GAR W/ ADDL BUILT-IN STORAGE. GENEROUS PRIMARY SUITE, BATH FEATURES DUAL VANITIES, LARGE SHOWER & GIGANTIC WALK-IN CLOSET. WOOD-LOOK TILE FLOORING THROUGHOUT, UPGRADED LIGHTING & FIXTURES. RING DOORBELL, SMART HOME FEATURES & OWNED SOLAR!! VISTA DEL SUR ACCELERATED - RATED 9/10 JUST 1.2 MI AWAY. OPEN BOUNDARIES ALLOW ENROLLMENT AT ANY LAVEEN DIST. SCHOOL.
Property Features
Property Type: Residential - Single Family
Cooling: Ceiling Fan(s), Central Air, Programmable Thmstat
Fenced: Yes
Garage: 3
Heating: Electric
Home Style: Ranch
Lot Size: 0.19 Acres
Roof Type: Tile
Stories: 1.0
Taxes: $3,962
Year Built: 2022
Feature Descriptions
Assoc. Fee Includes: Maintenance Grounds
Community Features: Biking/Walking Path
Days on Site: 73
Exterior: Wood Frame, Spray Foam Insulation, Painted, Stucco
Fee HOA: 138/Monthly
Flooring: Carpet, Tile
HOA Y/N: Yes
Interior: Full Bth Master Bdrm, Double Vanity, Kitchen Island, Granite Counters, High Speed Internet, 9+ Flat Ceilings, No Interior Steps
Laundry: Inside
Parking: Extended Length Garage, Attached Garage
Pool: Heated, Variable Speed Pump, Outdoor
Property Sub Type: Single Family Residence
Sewer: Sewer-In & Connected
Swimming Pool: Yes
Water: Public
Local Schools
High School: Cesar Chavez High School
Middle School: Vista Del Sur Accelerated
Elementary School: Vista Del Sur Accelerated
School District: Phoenix Union High School District
Listed By / Shown By
Listed By
Agency Name: RETSY
Agency Phone: 602-842-0000
Shown By
Agent Name: Kelly Karbon
Agent Phone: (480) 313-4952
Agency Title: Arizona Best Real Estate

Estimate Your Payment
Estimated Payment
$ 2,243.01 per month $1,691.21 Principal & Interest $330.17 Property Tax $221.64 Homeowner's InsuranceChange Payment Information




“All information should be verified by the recipient and none is
guaranteed as accurate by ARMLS”
Privacy Policy / DMCA Notice / ADA Accessibility


This site is hosted, designed and copyright
© 1994 - 2026 by
Delta Media Group, Inc. -- Patent Pending --
3937 W Estes Way | MLS# 7044956
This single family home located at 3937 W Estes Way, Laveen, AZ 85339 is currently listed for sale with an asking price of $759,900. This property was built in 2022 and has 5 bedrooms with 3025 sq. ft. W Estes Way is located in the DOBBINS VILLAGE AMD subdivision within the Phoenix Union High School District school district. Search DOBBINS VILLAGE AMD real estate on www.besthomesinscottsdale.com today.