



BEDS5
BATHS3
SQUARE FEET3,485
MLS#7073439
STATUSActive
PROPERTY TYPEResidential - Single Family
SUBDIVISIONCARRILLO RANCH LOT 1-244 TR A-F
SCHOOLTempe Union High School District
Property Description
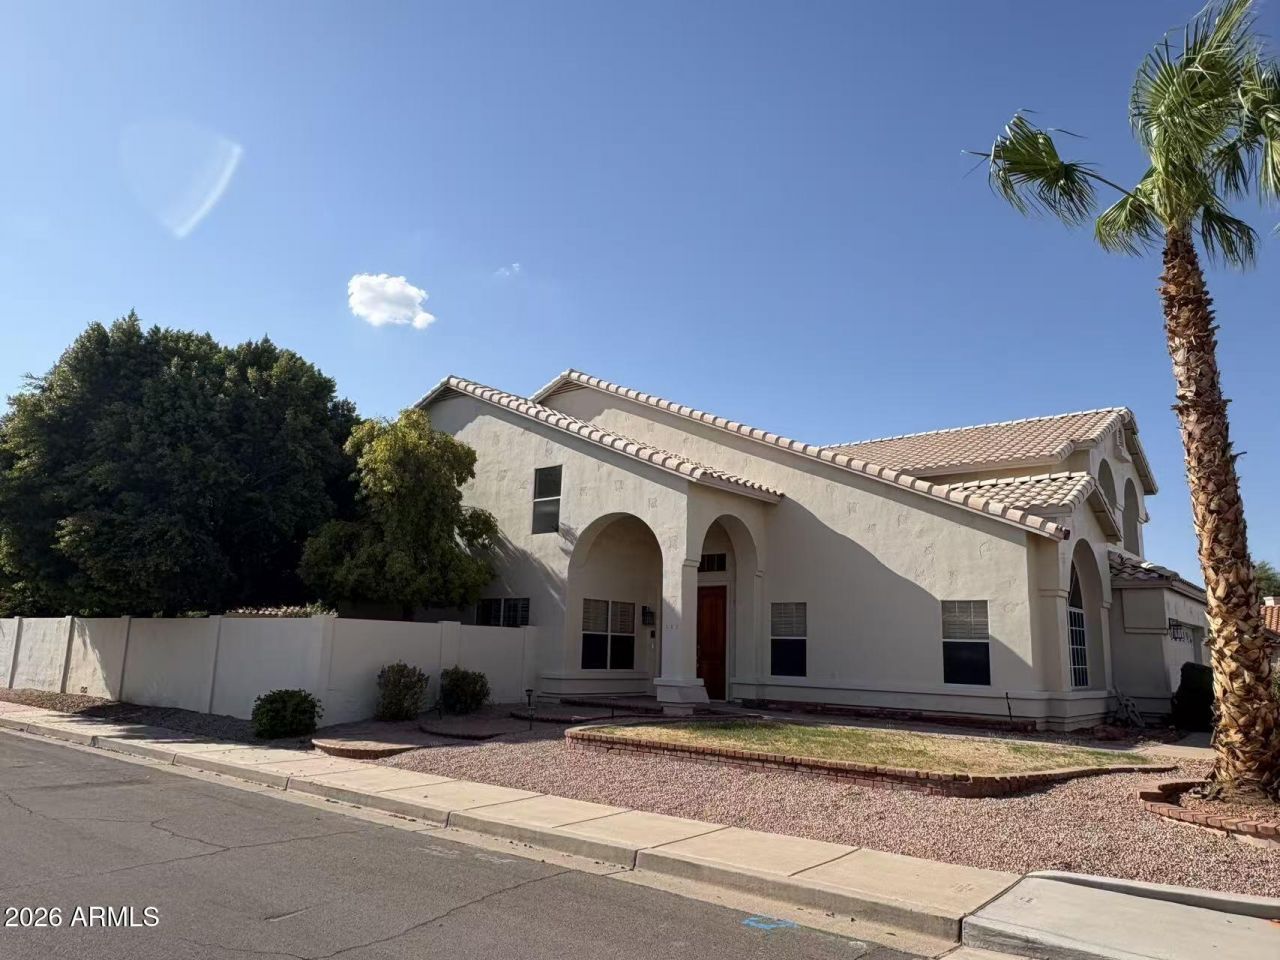
Ideally located in the sought-after Carrillo Ranch neighborhood, this beautiful home offers convenient access to shopping, schools, and major freeways. Featuring spacious, open living areas and an inviting floor plan, the home welcomes you with a formal entry, a bright living room with soaring ceilings, and a sweeping staircase.The spacious island kitchen features granite countertops, stainless-steel appliances, and an abundance of cabinet space. The kitchen opens to the comfortable family room, creating a perfect space for everyday living and entertaining, large covered patio. Upstairs, youll find a generous loft, spacious bedrooms, and a well-appointed primary suite featuring a large walk-in closet. Recent updates include a new roof in 2026 with 10-year warranty and new interior paint completed in 2026. A wonderful opportunity to own a spacious home in a highly desirable location!
Property Features
Property Type: Residential - Single Family
Cooling: Ceiling Fan(s), Central Air
Fenced: Yes
Garage: 3
Heating: Electric
Lot Size: 0.21 Acres
Roof Type: Tile
Stories: 2.0
Taxes: $3,855
Year Built: 1993
Feature Descriptions
Assoc. Fee Includes: Maintenance Grounds, Street Maint
Days on Site: 2
Exterior: Wood Frame, Painted, Stucco
Exterior: Balcony
Fee HOA: 47/Monthly
Flooring: Laminate, Tile
HOA Y/N: Yes
Interior: Separate Shwr & Tub, Double Vanity, Eat-in Kitchen, Kitchen Island, Granite Counters, Upstairs
Property Sub Type: Single Family Residence
Water: Public
Local Schools
High School: Corona Del Sol High School
Middle School: Kyrene Aprende Middle School
Elementary School: Kyrene de las Brisas School
School District: Tempe Union High School District
Listed By / Shown By
Listed By
Agency Name: Gold Trust Realty
Agency Phone: 480-722-9888
Shown By
Agent Name: Kelly Karbon
Agent Phone: (480) 313-4952
Agency Title: Arizona Best Real Estate

Estimate Your Payment
Estimated Payment
$ 2,208.92 per month $1,668.95 Principal & Interest $321.25 Property Tax $218.72 Homeowner's InsuranceChange Payment Information




“All information should be verified by the recipient and none is
guaranteed as accurate by ARMLS”
Privacy Policy / DMCA Notice / ADA Accessibility


This site is hosted, designed and copyright
© 1994 - 2026 by
Delta Media Group, Inc. -- Patent Pending --
402 N Rita Lane | MLS# 7073439
This single family home located at 402 N Rita Lane, Chandler, AZ 85226 is currently listed for sale with an asking price of $749,900. This property was built in 1993 and has 5 bedrooms with 3485 sq. ft. N Rita Lane is located in the CARRILLO RANCH LOT 1-244 TR A-F subdivision within the Tempe Union High School District school district. Search CARRILLO RANCH LOT 1-244 TR A-F real estate on www.besthomesinscottsdale.com today.