



BEDS5
BATHS3
SQUARE FEET4,313
MLS#7072792
STATUSActive
PROPERTY TYPEResidential - Single Family
SUBDIVISIONMOUNTAIN HEIGHTS
SCHOOLGilbert Unified District
Property Description
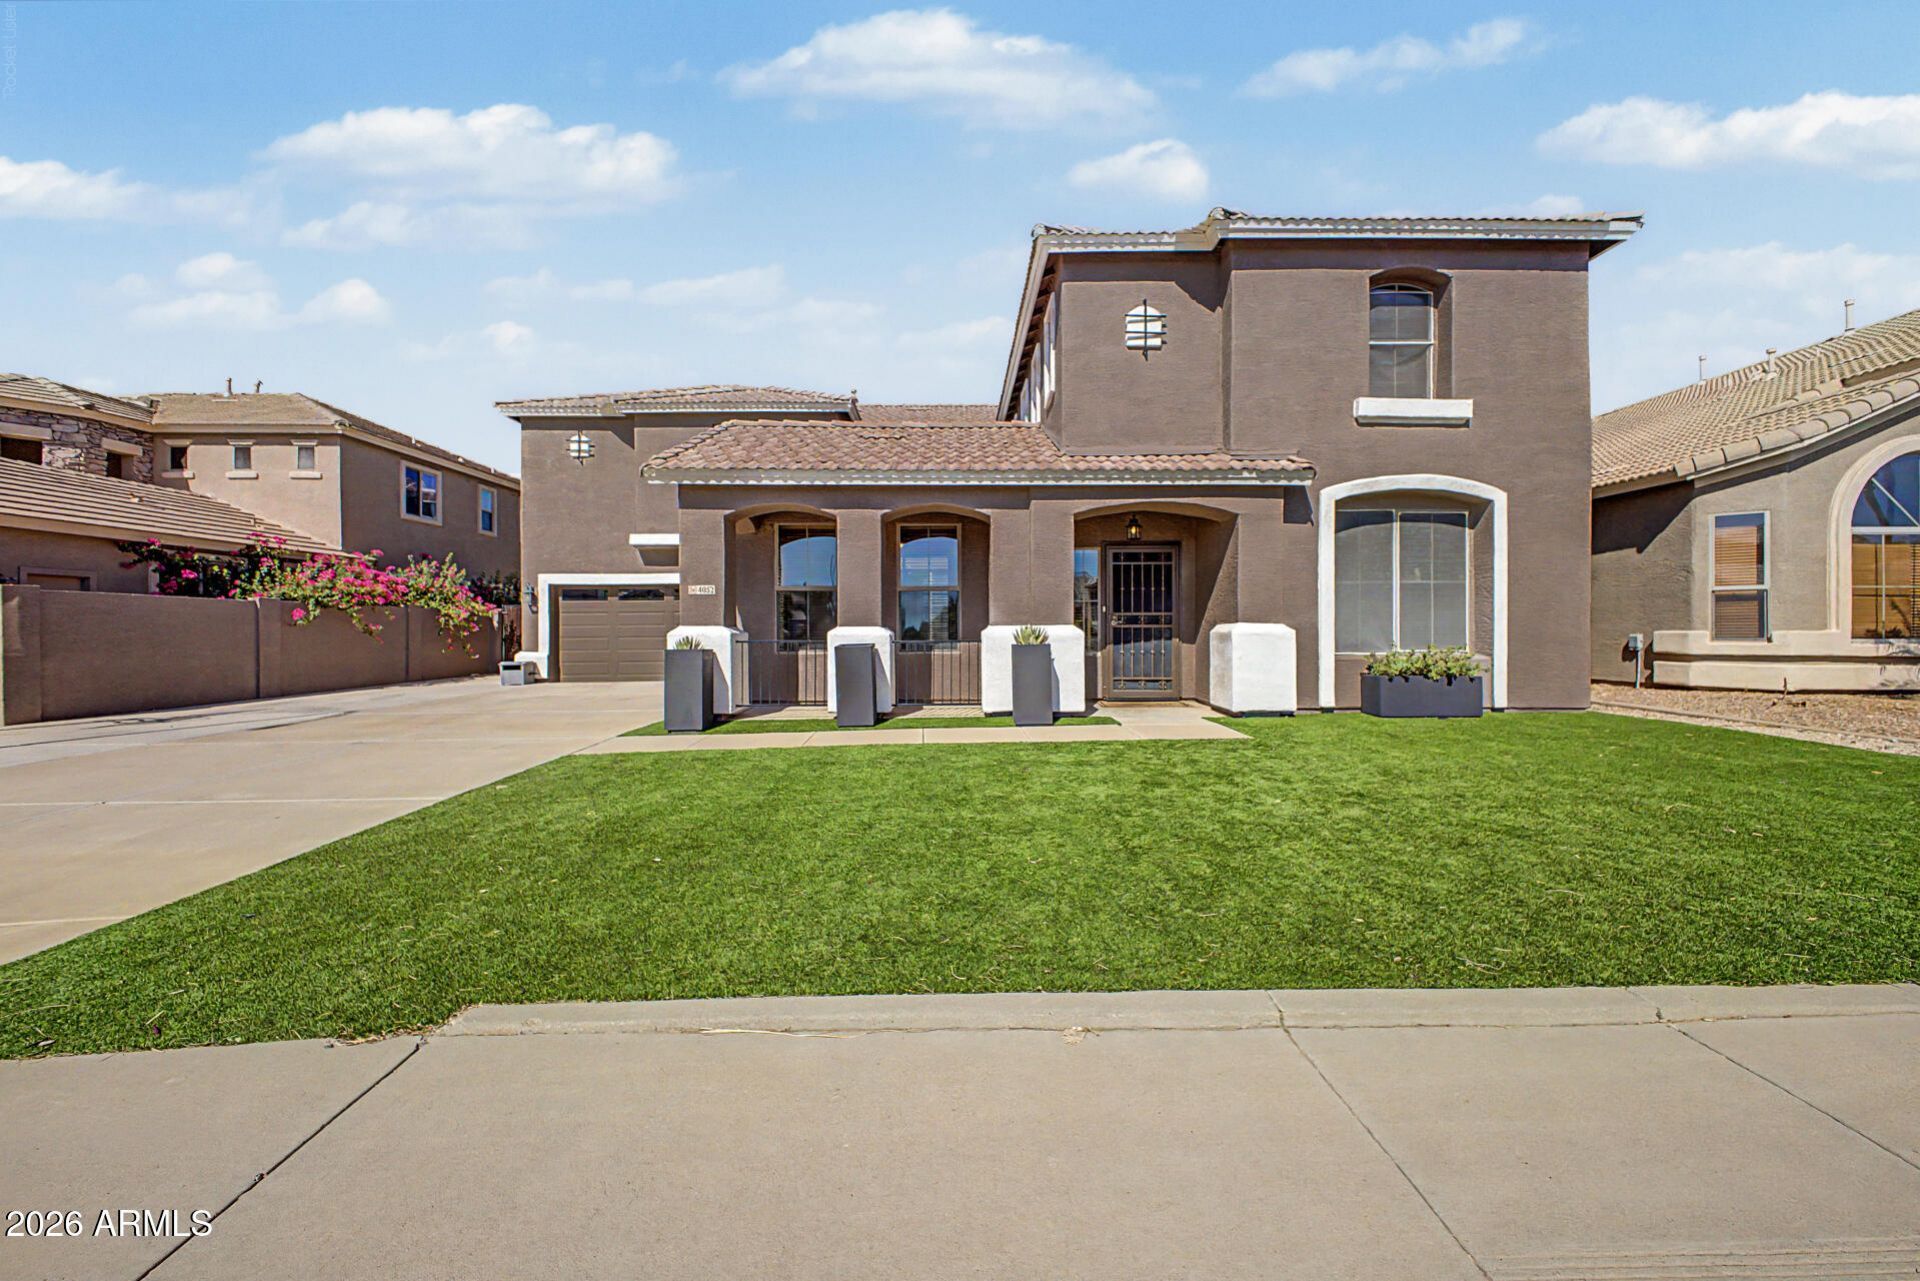
Space, flexibility, and standout amenities come together in this impressive 4,313 SQFT home featuring 5 bedrooms, 3 bathrooms, plus a dedicated office/flex room. The spacious floor plan offers plenty of room to live, work, gather, and entertain, including a private in-home theater room perfect for movie nights or game days. Step outside to enjoy a private pool, a separate courtyard, and low-maintenance turf landscaping in both the front and back yards. The backyard turf even features its own sprinkler system designed to help keep it cool during Arizonas warmer months. With generous living spaces and a great collection of indoor-outdoor amenities already in place, this home is ready for its next owner to bring their own vision, style, and personal touches to make it truly their own.
Property Features
Property Type: Residential - Single Family
Cooling: Ceiling Fan(s), Central Air
Fenced: Yes
Garage: 2
Heating: Natural Gas, Forced Air
Home Style: Other
Lot Size: 0.20 Acres
Roof Type: Tile
Stories: 2.0
Taxes: $2,788
Year Built: 2004
Feature Descriptions
Assoc. Fee Includes: Maintenance Grounds
Days on Site: 5
Exterior: Private Yard
Exterior: Wood Frame, Stucco
Fee HOA: 155/Quarterly
Flooring: Carpet, Laminate, Tile
HOA Y/N: Yes
Interior: Full Bth Master Bdrm, Separate Shwr & Tub, Double Vanity, Eat-in Kitchen, Breakfast Bar, Laminate Counters, Upstairs
Laundry: Washer Hookup, Gas Dryer Hookup
Parking: RV Gated, Attached Garage
Pool: Play Pool, Outdoor
Property Sub Type: Single Family Residence
Sewer: Sewer-In & Connected
Swimming Pool: Yes
Water: Public
Local Schools
High School: Desert Ridge High
Middle School: Desert Ridge Jr. High
Elementary School: Meridian
School District: Gilbert Unified District
Listed By / Shown By
Listed By
Agency Name: Good Oak Real Estate
Agency Phone: 480-539-4775
Shown By
Agent Name: Kelly Karbon
Agent Phone: (480) 313-4952
Agency Title: Arizona Best Real Estate

Estimate Your Payment
Estimated Payment
$ 1,991.88 per month $1,555.67 Principal & Interest $232.33 Property Tax $203.88 Homeowner's InsuranceChange Payment Information




“All information should be verified by the recipient and none is
guaranteed as accurate by ARMLS”
Privacy Policy / DMCA Notice / ADA Accessibility


This site is hosted, designed and copyright
© 1994 - 2026 by
Delta Media Group, Inc. -- Patent Pending --
4052 S Emery | MLS# 7072792
This single family home located at 4052 S Emery, Mesa, AZ 85212 is currently listed for sale with an asking price of $699,000. This property was built in 2004 and has 5 bedrooms with 4313 sq. ft. S Emery is located in the MOUNTAIN HEIGHTS subdivision within the Gilbert Unified District school district. Search MOUNTAIN HEIGHTS real estate on www.besthomesinscottsdale.com today.